Well built two Bedroom 1.5 Bath townhouse condominium located at the north end of Port Huron, a short bike ride away from Lake Huron. This home offers over 1,152 Sq ft. with plenty of storage space in the partially finished lower level, along with updated heating/central air, water heater as of Spring 2023. Private entrance to the front, comfortable treated deck off the living room, & designated parking carport.
Pending
$179,900
3969 Butternut Ct APT C, Port Huron, MI 48060
2beds
1,552sqft
Townhouse
Built in 1987
-- sqft lot
$178,700 Zestimate®
$116/sqft
$185/mo HOA
What's special
Designated parking carportTwo bedroom
- 25 days |
- 13 |
- 0 |
Zillow last checked:
Listing updated:
Listed by:
Mark J Kearns 810-987-3330,
Kearns Real Estate Agency 810-987-3330,
Eric Kearns 810-987-3330,
Kearns Real Estate Agency
Source: Realcomp II,MLS#: 20261033823
Facts & features
Interior
Bedrooms & bathrooms
- Bedrooms: 2
- Bathrooms: 2
- Full bathrooms: 1
- 1/2 bathrooms: 1
Primary bedroom
- Level: Second
- Area: 168
- Dimensions: 12 X 14
Bedroom
- Level: Second
- Area: 150
- Dimensions: 10 X 15
Other
- Level: Second
- Area: 40
- Dimensions: 5 X 8
Other
- Level: Entry
- Area: 20
- Dimensions: 4 X 5
Kitchen
- Level: Entry
- Area: 96
- Dimensions: 8 X 12
Laundry
- Level: Basement
- Area: 360
- Dimensions: 18 X 20
Living room
- Level: Entry
- Area: 198
- Dimensions: 11 X 18
Heating
- Forced Air, Natural Gas
Cooling
- Central Air
Appliances
- Included: Dishwasher, Free Standing Electric Range, Free Standing Refrigerator, Microwave
Features
- Basement: Full,Partially Finished
- Has fireplace: No
Interior area
- Total interior livable area: 1,552 sqft
- Finished area above ground: 1,152
- Finished area below ground: 400
Property
Parking
- Parking features: No Garage, Carport
- Has carport: Yes
Features
- Levels: Two
- Stories: 2
- Entry location: GroundLevelwSteps
- Patio & porch: Deck, Porch
- Exterior features: Private Entrance
Details
- Parcel number: 74069690001000
- Special conditions: Short Sale No,Standard
Construction
Type & style
- Home type: Townhouse
- Architectural style: Townhouse
- Property subtype: Townhouse
Materials
- Brick
- Foundation: Basement, Block
- Roof: Asphalt
Condition
- New construction: No
- Year built: 1987
Utilities & green energy
- Electric: Circuit Breakers
- Sewer: Public Sewer
- Water: Public
- Utilities for property: Cable Available
Community & HOA
Community
- Security: Carbon Monoxide Detectors, Smoke Detectors
- Subdivision: OAKWOOD CONDO NO 58
HOA
- Has HOA: Yes
- HOA fee: $185 monthly
Location
- Region: Port Huron
Financial & listing details
- Price per square foot: $116/sqft
- Tax assessed value: $36,250
- Annual tax amount: $3,195
- Date on market: 5/27/2026
- Cumulative days on market: 25 days
- Listing agreement: Exclusive Right To Sell
- Listing terms: Cash,Conventional
Estimated market value
$178,700
$170,000 - $188,000
$1,671/mo
Price history
| Date | Event | Price |
|---|---|---|
| 6/9/2026 | Pending sale | $179,900$116/sqft |
Source:  Realcomp II #20261033823 Report a problem Realcomp II #20261033823 Report a problem | ||
| 5/27/2026 | Listed for sale | $179,900+33.3%$116/sqft |
Source: Realcomp II #20261033823 Report a problem | ||
| 8/15/2024 | Sold | $135,000-2.2%$87/sqft |
Source: Realcomp II #20240024473 Report a problem | ||
| 7/19/2024 | Pending sale | $138,000$89/sqft |
Source: Realcomp II #20240024473 Report a problem | ||
| 6/5/2024 | Price change | $138,000-4.8%$89/sqft |
Source: Realcomp II #20240024473 Report a problem | ||
| 5/2/2024 | Listed for sale | $145,000-6.5%$93/sqft |
Source: Realcomp II #20240024473 Report a problem | ||
| 11/15/2023 | Listing removed | -- |
Source: Realcomp II #20230074249 Report a problem | ||
| 9/5/2023 | Listed for sale | $155,000+94%$100/sqft |
Source: Realcomp II #20230074249 Report a problem | ||
| 5/25/2012 | Listing removed | $79,900$51/sqft |
Source: JOANN WINE & ASSOCIATES INC #212021542 Report a problem | ||
| 1/5/2012 | Price change | $79,900-8.7%$51/sqft |
Source: JOANN WINE & ASSOCIATES INC #211094745 Report a problem | ||
| 9/11/2011 | Listed for sale | $87,500$56/sqft |
Source: JOANN WINE & ASSOCIATES INC #211094745 Report a problem | ||
Public tax history
Tax history is unavailable.
Monthly payment
Est. payment
Payment breakdown
Explore the cost of this home by adjusting the details. Changes won't be saved.Climate risks
Neighborhood: 48060
Nearby schools
GreatSchools rating
- 5/10Garfield Elementary SchoolGrades: PK-5Distance: 1.4 mi
- 7/10Fort Gratiot Middle SchoolGrades: 6-8Distance: 2.4 mi
- 6/10Port Huron Northern High SchoolGrades: 9-12Distance: 0.5 mi
- $171,5002 bd2 ba1.1k sqft3969 Butternut Ct #A-4, Port Huron, MI 48060Off Market
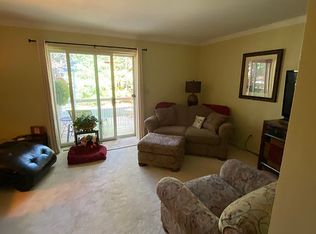
- $148,0002 bd2 ba1.4k sqft3969 Butternut Ct APT D, Port Huron, MI 48060Sold

- $168,0002 bd1 ba1.1k sqft3969 Butternut Ct #B-1, Port Huron, MI 48060Off Market
- $166,7002 bd2 ba1.1k sqft3969 Butternut Ct #A-1, Port Huron, MI 48060Off Market
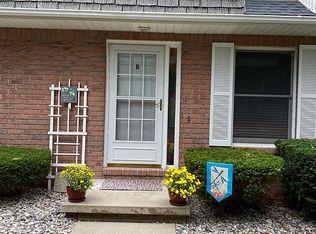
- $179,6002 bd2 ba1.1k sqft3969 Butternut Ct #B-3, Port Huron, MI 48060Off Market
- $171,1002 bd1 ba1.1k sqft3969 Butternut Ct #A-2, Port Huron, MI 48060Off Market
- $168,0002 bd1 ba1.1k sqft3969 Butternut Ct #B-2, Port Huron, MI 48060Off Market
- $166,0002 bd1 ba1.1k sqft3969 Butternut Ct #A-3, Port Huron, MI 48060Off Market
A local agent can set up tours, give advice and negotiate with sellers.
Similar homes
- $188,0005 bd2 ba1.7k sqft2739 Stone St, Port Huron, MI 48060For Sale

 MLS ID #20261046890, John Rowling II, Berkshire Hathaway HomeServices Kee Realty Ft Gra. Realcomp II
 - $174,9002 bd1 ba960 sqft2731 Omar St #8, Port Huron, MI 48060For Sale

 MLS ID #50213523, Dona Leigh Grimes, Sine & Monaghan Realtors LLC St Clair. MiRealSource
 - $206,9003 bd2 ba1.5k sqft1116 Garfield St, Port Huron, MI 48060For Sale
 MLS ID #50213314, Rochelle Walker, Real Estate One Port Huron. MiRealSource
 - $209,0002 bd2 ba1.5k sqft3165 10th Ave, Port Huron, MI 48060For Sale
 MLS ID #50199816, Shaneh Shuler-Sanchez, Epique Inc.. MiRealSource
 - $160,0004 bd3 ba1.4k sqft503 14th St, Port Huron, MI 48060For SaleMLS ID #20261047313, Chad Apap, EXP Z Real Estate. Realcomp II
- $174,9005 bd1 ba1.6k sqft2711 Cherry St, Port Huron, MI 48060For SaleMLS ID #20261033146, John Rowling II, Berkshire Hathaway HomeServices Kee Realty Ft Gra. Realcomp II
- $159,9002 bd1 ba1.2k sqft2519 Walnut St, Port Huron, MI 48060For SaleMLS ID #50210569, David Tremblay, RE/MAX First. MiRealSource
- $159,9003 bd1 ba1k sqft1630 Gordon St, Port Huron, MI 48060For SaleMLS ID #20261046415, Jessica Belanger Marine, RE/MAX Noire. Realcomp II
- $209,0003 bd1 ba2k sqft3541 Shenandoah Ave, Port Huron, MI 48060For SaleMLS ID #20261044088, Christopher L Ayers, @properties Christie's Int'l R.E. Birmingham. Realcomp II
- $209,9004 bd2 ba1.5k sqft727 13th St, Port Huron, MI 48060For SaleMLS ID #50214329, John F Zangara, RE/MAX First. MiRealSource
- $185,0003 bd1 ba1.2k sqft749 16th St, Port Huron, MI 48060For SaleMLS ID #20261011069, Robert Hall, Epique Realty. Realcomp II
- $150,0003 bd1 ba1.4k sqft51 Runnels St, Port Huron, MI 48060For SaleMLS ID #20261017424, Kim Altenritter, RE/MAX Select. Realcomp II
- $195,0003 bd3 ba1.8k sqft5469 Parker Rd, Fort Gratiot, MI 48059For SaleMLS ID #50213867, Brian Frey, KW Platinum Port Huron. MiRealSource
- $150,0004 bd2 ba1.2k sqft2213 Minnie St, Port Huron, MI 48060For SaleMLS ID #50206005, Kassidy Lockhart, KW Platinum. MiRealSource
- $215,0003 bd2 ba1.6k sqft2436 20th Ave, Port Huron, MI 48060For SaleMLS ID #50207749, Nancy Loftus, KW Platinum Port Huron. MiRealSource
- $164,9003 bd1 ba1.7k sqft1211 Minnie St, Port Huron, MI 48060For SaleMLS ID #50205079, Barbara Dziubinski, Sine & Monaghan Realtors LLC St Clair. MiRealSource
- $199,0003 bd1 ba1.4k sqft1207 Lapeer Ave, Port Huron, MI 48060For SaleMLS ID #20261021887, Kyle Tyson, Real Estate Masters. Realcomp II
- $124,9004 bd2 ba1.6k sqft909 Pine St, Port Huron, MI 48060For SaleMLS ID #20261055170, John Graham, John Graham Realty, LLC. Realcomp II
- $230,0003 bd1 ba1.5k sqft3444 Maple St, Port Huron, MI 48060For SaleMLS ID #20261048189, Timothy Block, Showtime Realty. Realcomp II
- $160,0003 bd1 ba1.2k sqft1217 Rawlins St, Port Huron, MI 48060For SaleMLS ID #50208674, Rob Moen, Keller Williams First. MiRealSource
