Skip main navigation
Sold
  • $457,000

    3969 Canning St, Danville, IN 46122

    5beds
    3,999sqft
    Residential, Single Family Residence
    Built in 2023
    10,018 Square Feet Lot
    $457,200 Zestimate®
    $114/sqft
    $3,172 Estimated rent

    Home value

    $457,200

    $430,000 - $485,000

    $3,172/mo

    Zestimate® history
    Loading
    Loading...

    Owner options

    List your home for rent

    $3,172/mo

    Rent Zestimate®

    Find your next renter with Zillow Rental Manager. Plus, with online applications, you can quickly screen prospective tenants – for free.

    Learn more

    $3,172/mo

    Rent Zestimate®

    Refinance and save

    $3,210/mo

    Est. payment

    Refinancing to a lower rate could help reduce your monthly payments and save thousands over the life of the loan.

    See today's rates

    $3,210/mo

    Est. payment

    Explore your selling options

    Work with a Zillow partner agent

    Leverage their expertise and Zillow's premium Showcase listings to get your home seen by more buyers.

    Get started

    List with your own agent

    Get your home in front of millions of buyers by listing it on Zillow.

    Learn how to do it

    Sell it yourself

    Take full control of how buyers see your home on Zillow by listing For Sale by Owner (FSBO).

    List your home

    What's special

    Fully fenced yardWalk-in closetsOpen-concept main floorHome officeProfessional organizersWhole-home water softenerConvenient laundry room
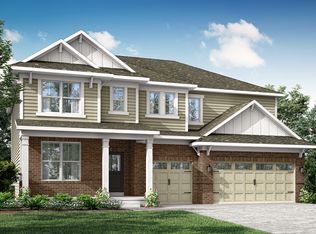
    Better Than New & Ready Now! Skip the construction wait and step into this meticulously maintained 2023-built home in the award-winning Avon School District. Offering over 3,000 sq. ft. of sophisticated living, this 5-bedroom residence is elevated by $30K+ in premium post-build upgrades you won't find in a base model, including a fully fenced yard, custom blinds/shades, professional organizers, and a whole-home water softener. The open-concept main floor is designed for connection, featuring a spacious kitchen with a large island and breakfast bar that flows seamlessly to the 12x16 deck-perfect for enjoying sunset views over the water. This level also boasts a home office and a rare first-floor guest suite with a full bath. Upstairs, a central loft anchors four large bedrooms, with walk-in closets, and a convenient laundry room. Need more space? The expansive daylight basement is flooded with natural light and features rough-ins for a future wet bar and full bath, offering massive equity-building potential. Complete with a 3-car garage and access to community amenities like a pool, playground, and walking paths, this home provides the space, style, and turn-key convenience you've been searching for. Schedule your private showing today!

    Zillow last checked:

    Listing updated:

    Listed by:

    Yolanda Khaliq 260-705-9655,

    @properties

    Bought with:

    Elizabeth Richardson

    Berkshire Hathaway Home

    Source: MIBOR as distributed by MLS GRID,MLS#: 22092082MLS Logo

    Facts & features

    Interior

    Bedrooms & bathrooms
    • Bedrooms: 5
    • Bathrooms: 3
    • Full bathrooms: 3
    • Main level bathrooms: 1
    • Main level bedrooms: 1
    Primary bedroom
    • Level: Upper
    • Area: 272 Square Feet
    • Dimensions: 16x17
    Bedroom 2
    • Level: Upper
    • Area: 168 Square Feet
    • Dimensions: 14x12
    Bedroom 3
    • Level: Upper
    • Area: 154 Square Feet
    • Dimensions: 14x11
    Bedroom 4
    • Level: Upper
    • Area: 168 Square Feet
    • Dimensions: 14x12
    Bedroom 5
    • Level: Main
    • Area: 100 Square Feet
    • Dimensions: 10x10
    Great room
    • Features: Luxury Vinyl Plank
    • Level: Main
    • Area: 255 Square Feet
    • Dimensions: 15x17
    Kitchen
    • Features: Luxury Vinyl Plank
    • Level: Main
    • Area: 140 Square Feet
    • Dimensions: 10x14
    Loft
    • Level: Upper
    • Area: 208 Square Feet
    • Dimensions: 16x13
    Office
    • Level: Main
    • Area: 121 Square Feet
    • Dimensions: 11x11
    Heating
    • Natural Gas, High Efficiency (90%+ AFUE )
    Cooling
    • Central Air
    Appliances
    • Included: Dishwasher, Electric Water Heater, Disposal, MicroHood, Microwave, Gas Oven, Refrigerator, Water Softener Owned
    • Laundry: Laundry Room, Upper Level
    Features
    • Attic Access, Kitchen Island, Pantry, Smart Thermostat, Walk-In Closet(s), Breakfast Bar, Tray Ceiling(s)
    • Windows: Wood Work Painted
    • Basement: Daylight,Unfinished
    • Attic: Access Only
    • Number of fireplaces: 1
    • Fireplace features: Gas Log, Great Room, Living Room
    Interior area
    • Total structure area: 3,999
    • Total interior livable area: 3,999 sqft
    • Finished area below ground: 0

    Property

    Parking
    • Total spaces: 3
    • Parking features: Attached
    • Attached garage spaces: 3
    • Details: Garage Parking Other(Keyless Entry)
    Features
    • Levels: Two
    • Stories: 2
    • Patio & porch: Covered, Deck
    • Exterior features: Smart Lock(s)
    • Fencing: Fenced,Wrought Iron
    • Has view: Yes
    • View description: Trees/Woods, Neighborhood, Water
    • Has water view: Yes
    • Water view: Water
    Lot
    • Size: 10,018 Square Feet
    Details
    • Parcel number: 321005150020000033
    • Special conditions: Broker Owned
    • Horse amenities: None

    Construction

    Type & style
    • Home type: SingleFamily
    • Architectural style: Traditional
    • Property subtype: Residential, Single Family Residence
    Materials
    • Brick, Vinyl Siding
    • Foundation: Concrete Perimeter, Full
    Condition
    • New construction: No
    • Year built: 2023
    Details
    • Builder name: Lennar

    Utilities & green energy

    • Water: Public

    Community & HOA

    Community
    • Subdivision: Kensington
    HOA
    • Has HOA: Yes
    • Amenities included: Pool, Insurance, Maintenance, Park, Playground, Management, Trail(s)
    • Services included: Entrance Common, Insurance, Maintenance, ParkPlayground, Management, Walking Trails
    • HOA fee: $421 semi-annually
    • HOA phone: 317-253-1401
    Location
    • Region: Danville

    Financial & listing details

    • Price per square foot: $114/sqft
    • Tax assessed value: $455,300
    • Annual tax amount: $5,022
    • Date on market: 3/29/2026
    • Cumulative days on market: 32 days

    Price history

    DateEventPrice
    6/22/2026Sold$457,000-3.6%$114/sqft
    Source: MIBOR as distributed by MLS GRID #22092082 Report a problem
    4/30/2026Pending sale$474,200$119/sqft
    Source: MIBOR as distributed by MLS GRID #22092082 Report a problem
    3/29/2026Listed for sale$474,200+0.9%$119/sqft
    Source: MIBOR as distributed by MLS GRID #22092082 Report a problem
    12/27/2025Listing removed$469,900$118/sqft
    Source: MIBOR as distributed by MLS GRID #22047445 Report a problem
    10/10/2025Price change$469,900-2.1%$118/sqft
    Source: MIBOR as distributed by MLS GRID #22047445 Report a problem
    9/7/2025Price change$479,900-2%$120/sqft
    Source: MIBOR as distributed by MLS GRID #22047445 Report a problem
    7/27/2025Price change$489,900-1.7%$123/sqft
    Source: MIBOR as distributed by MLS GRID #22047445 Report a problem
    6/27/2025Listed for sale$498,500+10.8%$125/sqft
    Source: MIBOR as distributed by MLS GRID #22047445 Report a problem
    8/16/2023Sold$449,995$113/sqft
    Source: MIBOR as distributed by MLS GRID #21923045 Report a problem
    7/3/2023Pending sale$449,995$113/sqft
    Source: MIBOR as distributed by MLS GRID #21923045 Report a problem
    6/20/2023Price change$449,995-4.3%$113/sqft
    Source: MIBOR as distributed by MLS GRID #21923045 Report a problem
    6/13/2023Price change$469,995-1.9%$118/sqft
    Source: MIBOR as distributed by MLS GRID #21923045 Report a problem
    6/6/2023Price change$478,995+0.8%$120/sqft
    Source: MIBOR as distributed by MLS GRID #21923045 Report a problem
    5/23/2023Listed for sale$474,995$119/sqft
    Source: Lennar Homes Report a problem

    Public tax history

    YearProperty taxesTax assessment
    2025$5,023 +85171.6%$455,300 +2.8%
    2024$6 $443,000 +44200%
    2023-- $1,000
    Find assessor info on the county website

    Neighborhood: 46122

    Nearby schools

    GreatSchools rating
    Schools provided by the listing agent
    • Elementary: River Birch Elementary School
    • Middle: Avon Middle School South
    • High: Avon High School

    Source: MIBOR as distributed by MLS GRID. This data may not be complete. We recommend contacting the local school district to confirm school assignments for this home.

    Get a cash offer in 3 minutes
    Find out how much your home could sell for in as little as 3 minutes with a no-obligation cash offer.
    Estimated market value
    $457,200
    Get a cash offer in 3 minutes
    Find out how much your home could sell for in as little as 3 minutes with a no-obligation cash offer.
    Estimated market value
    $457,200