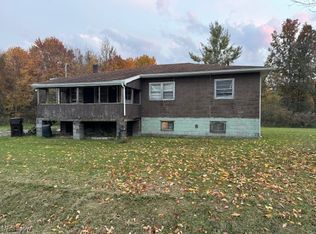
Peace & serenity can be found in this beautiful all brick ranch home. Situated on 5 pristine acres (partially wooded) .Oak woodwork through out and 2 pocket doors between living room & dining room and living room & bedroom area. Huge kitchen with oak cabinetry and expansive countertop area. Kitchen has vinyl flooring in the kitchen area and dining area has wood wood flooring. First floor laundry/mud room area w/laundry tub & cabinetry. Upstairs bathroom Has a walk in tub. Upstairs bedrooms and bedroom hallway have wood floors. Large walkout basement is partially finished. Large Rec-Room area features a brick fireplace w/insert. 2 possible bedrooms in the walkout basement . Shower and sink in the basement area. 14 X 24 Pole building has lavatory, wood burner , 3 over head doors w/ one oversized 7' x 9' door and concrete flooring. Barn has concrete flooring w/full mow, tack room, box stall, 3 tie stalls and a lean two for equipment storage. Small out storage building w/wood floor. Walkout basement needs some finish work.
Closed
$325,000
3969 Davis Peck Rd, Farmdale, OH 44417
4beds
2,584sqft
Single Family Residence
Built in 1973
5 Acres Lot
$370,100 Zestimate®
$126/sqft
$1,951 Estimated rent
Home value
$370,100
$348,000 - $392,000
$1,951/mo
Zestimate® history
Owner options
List your home for rent
$1,951/mo
Rent Zestimate®
Find your next renter with Zillow Rental Manager. Plus, with online applications, you can quickly screen prospective tenants – for free.
$1,951/mo
Rent Zestimate®
Refinance and save
$2,163/mo
Est. payment
Refinancing to a lower rate could help reduce your monthly payments and save thousands over the life of the loan.
$2,163/mo
Est. payment
Explore your selling options
Work with a Zillow partner agent
Leverage their expertise and Zillow's premium Showcase listings to get your home seen by more buyers.
Get startedList with your own agent
Get your home in front of millions of buyers by listing it on Zillow.
Learn how to do itSell it yourself
Take full control of how buyers see your home on Zillow by listing For Sale by Owner (FSBO).
List your homeWhat's special
Box stallPristine acresSmall out storage buildingTack roomWalk in tubBrick fireplaceMud room area
Zillow last checked:
Listing updated:
Listed by:
Marlin L Palich mpalich@tprsold.com330-727-1723,
Berkshire Hathaway HomeServices Stouffer Realty
Bought with:
Lisa L Miller, 2006002649
Howard Hanna
Source: MLS Now,MLS#: 5022924 Originating MLS: Youngstown Columbiana Association of REALTORS
Originating MLS: Youngstown Columbiana Association of REALTORSFacts & features
Interior
Bedrooms & bathrooms
- Bedrooms: 4
- Bathrooms: 2
- Full bathrooms: 1
- 1/2 bathrooms: 1
- Main level bathrooms: 2
- Main level bedrooms: 2
Primary bedroom
- Description: Flooring: Hardwood
- Features: Natural Woodwork, Window Treatments
- Level: First
- Dimensions: 15 x 12
Bedroom
- Description: Flooring: Hardwood
- Features: Natural Woodwork, Window Treatments
- Level: First
- Dimensions: 15 x 12
Bedroom
- Description: Possible bedroom in walkout basement /Needs some finishing/No flooring,Flooring: Concrete
- Level: Basement
- Dimensions: 12 x 11
Bedroom
- Description: Possible bedroom in walkout basement/Needs some finishing /no flooring,Flooring: Concrete
- Level: Basement
- Dimensions: 12 x 9
Eat in kitchen
- Description: Vinyl flooring & wood flooring/Oak cabinetry/Oak woodwork/Pocket door/,Flooring: Hardwood,Luxury Vinyl Tile
- Features: Laminate Counters, Natural Woodwork
- Level: First
- Dimensions: 22 x 12
Laundry
- Description: Vinyl flooring /Utility tub,Flooring: Luxury Vinyl Tile
- Level: First
- Dimensions: 11 x 5.5
Living room
- Description: Oak woodwork,Flooring: Carpet
- Features: Natural Woodwork, Window Treatments
- Level: First
- Dimensions: 28 x 12
Recreation
- Description: Wood burning fireplace(Brick) w/insert/Needs some finishing work,Flooring: Concrete
- Features: Fireplace
- Level: Basement
- Dimensions: 44.5 x 12
Utility room
- Description: Has a shower and sink,Flooring: Concrete
- Level: Basement
- Dimensions: 40.5 x 12
Heating
- Forced Air, Oil
Cooling
- Central Air, Ceiling Fan(s), Electric
Appliances
- Included: Dishwasher, Range, Refrigerator
- Laundry: Electric Dryer Hookup, Main Level, Laundry Room
Features
- Ceiling Fan(s), Eat-in Kitchen, Laminate Counters, Natural Woodwork
- Windows: Double Pane Windows, Drapes, Window Treatments
- Basement: Exterior Entry,Partially Finished,Sump Pump,Storage Space,Walk-Out Access
- Number of fireplaces: 1
- Fireplace features: Insert, Wood Burning, Recreation Room
Interior area
- Total structure area: 2,584
- Total interior livable area: 2,584 sqft
- Finished area above ground: 1,292
- Finished area below ground: 1,292
Property
Parking
- Total spaces: 1
- Parking features: Attached, Drain, Driveway, Electricity, Garage Faces Front, Garage, Garage Door Opener
- Attached garage spaces: 1
Features
- Levels: One
- Stories: 1
- Patio & porch: Covered, Front Porch
- Pool features: None
- Fencing: None
- Has view: Yes
- View description: Rural, Trees/Woods
Lot
- Size: 5 Acres
- Dimensions: 400 x 545
- Features: Agricultural, Back Yard, Front Yard, Horse Property, Landscaped, Pasture, Private, Rectangular Lot, Secluded, Few Trees
Details
- Additional structures: Barn(s), Outbuilding, Stable(s), Shed(s), Storage, Workshop
- Parcel number: 19001150
- Special conditions: Estate
- Horses can be raised: Yes
- Horse amenities: Stable(s)
Construction
Type & style
- Home type: SingleFamily
- Architectural style: Ranch
- Property subtype: Single Family Residence
Materials
- Brick
- Foundation: Block
- Roof: Metal
Condition
- Year built: 1973
Details
- Warranty included: Yes
Utilities & green energy
- Sewer: Septic Tank
- Water: Well
Community & HOA
Community
- Security: Security System
- Subdivision: Gustavus Township Original
HOA
- Has HOA: No
Location
- Region: Farmdale
Financial & listing details
- Price per square foot: $126/sqft
- Tax assessed value: $165,200
- Annual tax amount: $2,585
- Date on market: 3/11/2024
- Cumulative days on market: 25 days
- Listing terms: Cash,Conventional
Price history
| Date | Event | Price |
|---|---|---|
| 4/12/2024 | Sold | $325,000$126/sqft |
Source:  MLS Now #5022924 Report a problem MLS Now #5022924 Report a problem | ||
| 4/5/2024 | Pending sale | $325,000$126/sqft |
Source: MLS Now #5022924 Report a problem | ||
| 3/16/2024 | Contingent | $325,000$126/sqft |
Source: MLS Now #5022924 Report a problem | ||
| 3/16/2024 | Price change | $325,000+12.1%$126/sqft |
Source: MLS Now #5022924 Report a problem | ||
| 3/11/2024 | Listed for sale | $289,900$112/sqft |
Source: MLS Now #5022924 Report a problem | ||
Public tax history
| Year | Property taxes | Tax assessment |
|---|---|---|
| 2025 | $2,563 -0.9% | $57,830 |
| 2024 | $2,586 +0% | $57,830 |
| 2023 | $2,586 +18.4% | $57,830 +7.8% |
| 2022 | $2,184 +0% | $53,660 |
| 2021 | $2,184 +1.4% | $53,660 |
| 2020 | $2,154 +14.4% | $53,660 +17.6% |
| 2019 | $1,882 -0.2% | $45,610 |
| 2018 | $1,887 +0.2% | $45,610 |
| 2017 | $1,883 +4.9% | $45,610 +2.5% |
| 2016 | $1,795 +0.2% | $44,490 |
| 2015 | $1,792 +0.1% | $44,490 |
| 2014 | $1,791 -5.7% | $44,490 |
| 2013 | $1,900 +1.5% | $44,490 |
| 2012 | $1,872 -0.5% | $44,490 +0% |
| 2011 | $1,882 -1% | $44,485 -3.9% |
| 2010 | $1,901 +0% | $46,305 |
| 2009 | $1,900 0% | $46,305 |
| 2008 | $1,901 +2.8% | -- |
| 2007 | $1,849 -17% | -- |
| 2006 | $2,227 -0.3% | -- |
| 2005 | $2,234 +13.4% | $46,305 |
| 2004 | $1,970 +0.3% | -- |
| 2003 | $1,963 +13.8% | -- |
| 2002 | $1,724 +11.9% | -- |
| 2001 | $1,541 -0.2% | -- |
| 2000 | $1,544 | -- |
Find assessor info on the county website
Neighborhood: 44417
Nearby homes
- $454,0003 bd2 ba2.4k sqft4059 Davis Peck Rd, Farmdale, OH 44417Off Market
- $30,0004 bd-- ba-- sqft3830 Davis Peck Rd, Farmdale, OH 44417Sold
- $413,5004 bd1 ba1.1k sqft7950 Ridge Rd, Kinsman, OH 44417Off Market
- $363,0004 bd3 ba2.7k sqft7886 Ridge Rd, Farmdale, OH 44417Off Market
- $1,492,3004 bd4 ba4.1k sqft3861 Irishtown Southworth Rd, Farmdale, OH 44417Off Market
- $12,6003 bd1 ba760 sqft7786 Ridge Rd, Farmdale, OH 44417Off Market
- $135,0003 bd1 ba1.5k sqft7754 Ridge Rd, Farmdale, OH 44417Off Market
- $16,2003.83 acres7754 Ridge Rd, Farmdale, OH 44417Off Market
Nearby schools
GreatSchools rating
- 7/10Badger Elementary SchoolGrades: PK-4Distance: 5.3 mi
- 6/10Badger Middle SchoolGrades: 5-8Distance: 5.3 mi
- 7/10Badger High SchoolGrades: 9-12Distance: 5.3 mi
Schools provided by the listing agent
- District: Joseph Badger LSD - 7810
Source: MLS Now. This data may not be complete. We recommend contacting the local school district to confirm school assignments for this home.
Sell for more on Zillow
Get a Zillow Showcase℠ listing at no additional cost and you could sell for .
$370,100
2% more
+$7,402
With Zillow Showcase(estimated)
$377,502
Sell for more on Zillow
Get a Zillow Showcase℠ listing at no additional cost and you could sell for .
$370,100
2% more
+$7,402
With Zillow Showcase(estimated)
$377,502
- Ohio
- Trumbull County
- Farmdale
- 44417
- 3969 Davis Peck Rd
