Skip main navigation
Pending
  • $459,900

    3969 Grove Trl, Loganville, GA 30052

    3beds
    2,212sqft
    : 
    Loading
    Get pre-qualified
    Single Family Residence, Residential
    Built in 1982
    0.72 Acres Lot
    $448,400 Zestimate®
    $208/sqft
    $-- HOA

    What's special

    Brick fireplaceSecond storage shedNew roofOne-of-a-kind backyardMetal roofStunning custom cabinetryStainless steel appliances
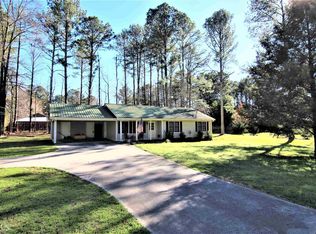
    This one-of-a-kind Cape Cod-style home sits on .72 acres in the Youth Elementary School District. From the moment you arrive, The expansive rocking chair front porch, featuring a stained beadboard ceiling and metal roof, is the perfect place to relax and enjoy the peaceful sound of rain. Step inside to beautiful wood flooring that flows throughout the main level. The cozy living room showcases a brick fireplace and elegant coffered ceiling. The eat-in kitchen is a standout with stunning custom cabinetry, granite countertops, a unique tin backsplash, stainless steel appliances, and a built-in pantry. Just beyond the kitchen, you'll find a spacious dining room and sitting area accented by a stained plank ceiling and large windows that fill the space with natural light. A hallway leads to a well-appointed butler's pantry featuring abundant cabinetry and butcher block counter space, along with a powder room, laundry room, and an expansive storage room complete with built-in shelving and cabinets. The owner's suite is conveniently located on the main level and offers a beautifully updated en-suite bathroom with double vanities, a large frameless tiled shower, and an oversized walk-in closet with custom built-in shelving. Upstairs, two secondary bedrooms share a guest bathroom, with one bedroom offering a versatile bonus space ideal for a nursery, home office, sitting room, or hobby area. Outdoor living is equally impressive with a large covered deck featuring a vaulted ceiling, perfect for entertaining or unwinding after a long day. The deck extends beyond the covered area, providing even more space to enjoy the outdoors. The one-of-a-kind backyard is highlighted by custom privacy fencing along the perimeter, a large outbuilding ideal for a workshop or additional storage, and a second storage shed. A new roof and new HVAC! All of this is conveniently located just minutes from downtown Loganville, offering easy access to shopping, dining, entertainment, and everyday conveniences. This unique property combines character, functionality, and charm in a setting you'll be proud to call home.
    18 days
    |
    848
    |
    57
    |

    Likely to sell faster than

    Zillow last checked:

    Listing updated:

    Listed by:

    Ansley Willett,

    Southern Classic Realtors 678-635-8877

    Source: FMLS GA,MLS#: 7797767MLS Logo

      Facts & features

      Interior

      Bedrooms & bathrooms
      • Bedrooms: 3
      • Bathrooms: 3
      • Full bathrooms: 2
      • 1/2 bathrooms: 1
      • Main level bathrooms: 1
      • Main level bedrooms: 1
      Rooms
      • Room types: Bathroom, Bedroom, Den, Family Room, Laundry, Office, Other, Sun Room
      Primary bedroom
      • Features: Master on Main
      • Level: Master on Main
      Bedroom
      • Features: Master on Main
      Primary bathroom
      • Features: Double Vanity, Shower Only
      Dining room
      • Features: Seats 12+, Separate Dining Room
      Kitchen
      • Features: Cabinets Other, Eat-in Kitchen, Pantry, Stone Counters
      Heating
      • Central, Zoned
      Cooling
      • Central Air, Electric, Zoned
      Appliances
      • Included: Dishwasher, Gas Range, Microwave
      • Laundry: Laundry Room, Main Level
      Features
      • Beamed Ceilings, Coffered Ceiling(s), Crown Molding, Double Vanity, Recessed Lighting, Walk-In Closet(s)
      • Flooring: Carpet, Ceramic Tile, Hardwood, Wood
      • Windows: None
      • Basement: Crawl Space
      • Number of fireplaces: 1
      • Fireplace features: Family Room
      • Common walls with other units/homes: No Common Walls
      Interior area
      • Total structure area: 2,212
      • Total interior livable area: 2,212 sqft
      • Finished area above ground: 2,212
      • Finished area below ground: 0

      Property

      Parking
      • Total spaces: 2
      • Parking features: Attached, Garage, Garage Faces Side, Kitchen Level
      • Attached garage spaces: 2
      Accessibility
      • Accessibility features: None
      Features
      • Levels: Two
      • Stories: 2
      • Patio & porch: Covered, Deck, Front Porch, Rear Porch
      • Exterior features: Garden, Private Yard, No Dock
      • Pool features: None
      • Spa features: None
      • Fencing: Back Yard,Privacy
      • Has view: Yes
      • View description: Other
      • Waterfront features: None
      • Body of water: None
      Lot
      • Size: 0.72 Acres
      • Dimensions: 187x208x174x196
      • Features: Back Yard, Front Yard, Landscaped, Level, Private
      Details
      • Additional structures: Outbuilding, Shed(s)
      • Additional parcels included: 2543
      • Parcel number: C051000000038000
      • Other equipment: None
      • Horse amenities: None

      Construction

      Type & style
      • Home type: SingleFamily
      • Architectural style: Cape Cod
      • Property subtype: Single Family Residence, Residential
      Materials
      • Wood Siding
      • Foundation: See Remarks
      • Roof: Composition,Metal
      Condition
      • Resale
      • New construction: No
      • Year built: 1982

      Utilities & green energy

      • Electric: 110 Volts
      • Sewer: Septic Tank
      • Water: Public
      • Utilities for property: Electricity Available, Natural Gas Available, Water Available
      Green energy
      • Energy efficient items: None
      • Energy generation: None

      Community & HOA

      Community
      • Features: None
      • Security: Smoke Detector(s)
      • Subdivision: The Grove
      HOA
      • Has HOA: No
      Location
      • Region: Loganville

      Financial & listing details

      • Price per square foot: $208/sqft
      • Tax assessed value: $182,100
      • Annual tax amount: $1,543
      • Date on market: 7/1/2026
      • Cumulative days on market: 17 days
      • Ownership: Fee Simple
      • Electric utility on property: Yes
      • Road surface type: Paved

        Estimated market value

        $448,400

        $426,000 - $471,000

        $2,313/mo

        Price history

        DateEventPrice
        7/13/2026Pending sale$459,900$208/sqft
        Source: GAMLS #10793311 Report a problem
        6/25/2026Listed for sale$459,900+1079.2%$208/sqft
        Source: GAMLS #10793311 Report a problem
        10/24/2011Sold$39,000-7.1%$18/sqft
        Source: Hive MLS #CM923189 Report a problem
        7/21/2011Listed for sale$42,000-59.6%$19/sqft
        Source: isNowListed.com Report a problem
        6/22/2011Sold$103,866$47/sqft
        Source: Public Record Report a problem

        Public tax history

        YearProperty taxesTax assessment
        2024$1,540 -0.6%$72,840 +5.1%
        2023$1,549 -1.1%$69,280 +7%
        2022$1,567 +11.2%$64,720 +19.3%
        2021$1,409 +9.5%$54,240 +13.9%
        2020$1,287 +3.4%$47,600 +4.4%
        2019$1,245 +13.3%$45,600 +11.9%
        2018$1,099 +0.3%$40,760 +24.3%
        2017$1,096 +27.6%$32,800 +12%
        2016$859 +9.6%$29,280 +11.2%
        2015$784 $26,320 +19.6%
        2014$784 $22,000
        2013-- --
        2012-- --
        2011-- --
        2010-- --
        2009-- --
        2008-- --
        2007-- --
        2006-- $107,279 +11.9%
        2005-- $95,875
        2004-- $95,875 +9.2%
        2003-- $87,762
        2002-- $87,762 +3.9%
        2001-- $84,481
        Find assessor info on the county website

        Monthly payment

        Est. payment

        Payment breakdown

        Explore the cost of this home by adjusting the details. Changes won't be saved.
        All calculations are estimates and provided by Zillow, Inc. for informational purposes only. Actual amounts may vary.
        HOA fees may include property taxes on listings classified as Co-Ops. Contact the listing agent and/or owner for fee details.
        Mortgage interest rates are dependent on a number of factors, including credit score, down payment, and repayment length. Interest rate data provided by Zillow Group Marketplace, Inc. as of 1/1/1970 from various mortgage lenders with which we have lead or other similar arrangements; the Estimated Payment is an average of those rates.
        See how much you could borrow to make a competitive offer.

        Climate risks

        Neighborhood: 30052

        Getting around

        21 / 100
        Car-Dependent
        28 / 100
        Somewhat Bikeable

        Nearby schools

        GreatSchools rating
        Schools provided by the listing agent
        • Elementary: Youth
        • Middle: Youth
        • High: Walnut Grove

        Source: FMLS GA. This data may not be complete. We recommend contacting the local school district to confirm school assignments for this home.

        A local agent can set up tours, give advice and negotiate with sellers.

        Browse local experts

        Similar homes