Skip main navigation
Sold
  • $557,000

    3969 Honey Creek Blvd, Greenwood, IN 46143

    4beds
    3,336sqft
    Residential, Single Family Residence
    Built in 1964
    2 Acres Lot
    $557,100 Zestimate®
    $167/sqft
    $2,279 Estimated rent

    Home value

    $557,100

    $518,000 - $602,000

    $2,279/mo

    Zestimate® history
    Loading
    Loading...

    Owner options

    List your home for rent

    $2,279/mo

    Rent Zestimate®

    Find your next renter with Zillow Rental Manager. Plus, with online applications, you can quickly screen prospective tenants – for free.

    Learn more

    $2,279/mo

    Rent Zestimate®

    Refinance and save

    $3,423/mo

    Est. payment

    Refinancing to a lower rate could help reduce your monthly payments and save thousands over the life of the loan.

    See today's rates

    $3,423/mo

    Est. payment

    Explore your selling options

    Work with a Zillow partner agent

    Leverage their expertise and Zillow's premium Showcase listings to get your home seen by more buyers.

    Get started

    List with your own agent

    Get your home in front of millions of buyers by listing it on Zillow.

    Learn how to do it

    Sell it yourself

    Take full control of how buyers see your home on Zillow by listing For Sale by Owner (FSBO).

    List your home

    What's special

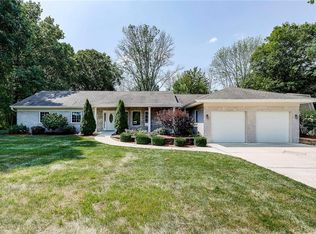
    Peaceful wooded surroundingsUpdated light fixturesFresh paint
    Beautiful Home on 2 Acres in Center Grove Schools with NO HOA! Welcome to this spacious and well-maintained 4-bedroom, 2-bath home offering approximately 1,700 square feet plus a fully finished 1,600 sq ft basement-perfect for additional living, entertaining, or recreation space. Nestled on a stunning 2-acre tree-lined lot, this property provides the ideal blend of privacy and convenience in the highly sought-after Center Grove School District. Inside, you'll find recent updates including new flooring, fresh paint, updated light fixtures, and refreshed landscaping that enhances curb appeal. The home features a functional layout with comfortable living spaces and plenty of natural light throughout. Step outside to enjoy the impressive 170 sq ft screened-in patio-an incredible space for relaxing or entertaining while overlooking the peaceful, wooded surroundings. The finished basement adds significant versatility, offering room for a family area, home gym, office, or guest space. While the kitchen and bathrooms offer an opportunity for personalization, the home is move-in ready and priced to reflect the potential to make it your own. Don't miss this rare opportunity to own a spacious home with acreage in a prime location!

    Zillow last checked:

    Listing updated:

    Listed by:

    Dawn Noel Whitaker 317-409-6109,

    Sunrise Real Estate,

    Jeff Sauter 317-440-6955,

    Sunrise Real Estate

    Bought with:

    Hannah Knowland

    Simplify Real Estate

    Source: MIBOR as distributed by MLS GRID,MLS#: 22091314MLS Logo

    Facts & features

    Interior

    Bedrooms & bathrooms
    • Bedrooms: 4
    • Bathrooms: 2
    • Full bathrooms: 2
    • Main level bathrooms: 2
    • Main level bedrooms: 4
    Primary bedroom
    • Level: Main
    • Area: 143 Square Feet
    • Dimensions: 11x13
    Bedroom 2
    • Level: Main
    • Area: 110 Square Feet
    • Dimensions: 10x11
    Bedroom 3
    • Level: Main
    • Area: 90 Square Feet
    • Dimensions: 10x9
    Bedroom 4
    • Level: Main
    • Area: 100 Square Feet
    • Dimensions: 10x10
    Bonus room
    • Level: Basement
    • Area: 130 Square Feet
    • Dimensions: 10x13
    Dining room
    • Level: Main
    • Area: 110 Square Feet
    • Dimensions: 11x10
    Family room
    • Level: Basement
    • Area: 432 Square Feet
    • Dimensions: 18x24
    Kitchen
    • Features: Tile-Ceramic
    • Level: Main
    • Area: 182 Square Feet
    • Dimensions: 13x14
    Laundry
    • Features: Other
    • Level: Basement
    • Area: 100 Square Feet
    • Dimensions: 10x10
    Living room
    • Level: Main
    • Area: 300 Square Feet
    • Dimensions: 20x15
    Play room
    • Level: Basement
    • Area: 300 Square Feet
    • Dimensions: 12x25
    Heating
    • Natural Gas
    Cooling
    • Central Air
    Appliances
    • Included: Dishwasher, Dryer, Disposal, Microwave, Gas Oven, Washer
    • Laundry: Laundry Room, In Basement, Sink
    Features
    • Attic Access, Attic Pull Down Stairs, Entrance Foyer, High Speed Internet, Pantry
    • Basement: Full
    • Attic: Access Only,Pull Down Stairs
    • Number of fireplaces: 2
    • Fireplace features: Basement, Family Room
    Interior area
    • Total structure area: 3,336
    • Total interior livable area: 3,336 sqft
    • Finished area below ground: 1,334

    Property

    Parking
    • Total spaces: 2
    • Parking features: Attached
    • Attached garage spaces: 2
    Features
    • Levels: One
    • Stories: 1
    • Patio & porch: Screened
    Lot
    • Size: 2 Acres
    • Features: Mature Trees, Wooded
    Details
    • Parcel number: 410414031008000037
    • Horse amenities: None

    Construction

    Type & style
    • Home type: SingleFamily
    • Architectural style: Ranch
    • Property subtype: Residential, Single Family Residence
    Materials
    • Brick, Cement Siding, Block
    • Foundation: Concrete Perimeter
    Condition
    • New construction: No
    • Year built: 1964

    Utilities & green energy

    • Water: Public

    Community & HOA

    Community
    • Subdivision: Cedar Hills
    HOA
    • Has HOA: No
    Location
    • Region: Greenwood

    Financial & listing details

    • Price per square foot: $167/sqft
    • Tax assessed value: $321,200
    • Annual tax amount: $2,998
    • Date on market: 4/27/2026
    • Cumulative days on market: 3 days

    Price history

    DateEventPrice
    5/22/2026Sold$557,000+1.3%$167/sqft
    Source: MIBOR as distributed by MLS GRID #22091314 Report a problem
    4/29/2026Pending sale$550,000$165/sqft
    Source: MIBOR as distributed by MLS GRID #22091314 Report a problem
    4/27/2026Listed for sale$550,000$165/sqft
    Source: MIBOR as distributed by MLS GRID #22091314 Report a problem

    Public tax history

    YearProperty taxesTax assessment
    2025$2,726 +4.8%$321,200 +19.1%
    2024$2,601 -2%$269,700 +2.5%
    2023$2,654 +18.4%$263,000 +2.6%
    2022$2,241 +8.2%$256,300 +9.4%
    2021$2,072 +8.1%$234,200 +6.1%
    2020$1,917 +12.2%$220,700 +8.9%
    2019$1,708 +15.8%$202,600 +8.8%
    2018$1,475 -3.6%$186,200 +9.2%
    2017$1,530 $170,500 -0.8%
    2016$1,530 -9.8%$171,800 -9.7%
    2014$1,697 +16.1%$190,200 +9.9%
    2013$1,462 +2.9%$173,000 +1.3%
    2012$1,420 -11.1%$170,700 -12.3%
    2011$1,597 +4.5%$194,600 +2.5%
    2010$1,529 -0.8%$189,800 +0.4%
    2009$1,541 -5.8%$189,000 +0.6%
    2007$1,637 -4.8%$187,900 +15.2%
    2006$1,720 $163,100 +10.4%
    2005-- $147,800
    Find assessor info on the county website

    Neighborhood: 46143

    Nearby schools

    GreatSchools rating
    Get a cash offer in 3 minutes
    Find out how much your home could sell for in as little as 3 minutes with a no-obligation cash offer.
    Estimated market value
    $557,100
    Get a cash offer in 3 minutes
    Find out how much your home could sell for in as little as 3 minutes with a no-obligation cash offer.
    Estimated market value
    $557,100