Skip main navigation
Off market
  • $373,100

    3969 Lake Blvd, Clearwater, FL 33762

    2beds
    1,747sqft
    SingleFamily
    Built in 1984
    5,998 Square Feet Lot
    $373,100 Zestimate®
    $214/sqft
    $2,877 Estimated rent

    Home value

    $373,100

    $351,000 - $395,000

    $2,877/mo

    Zestimate® history
    Loading
    Loading...

    Owner options

    List your home for rent

    $2,877/mo

    Rent Zestimate®

    Find your next renter with Zillow Rental Manager. Plus, with online applications, you can quickly screen prospective tenants – for free.

    Learn more

    $2,877/mo

    Rent Zestimate®

    Refinance and save

    $2,707/mo

    Est. payment

    Refinancing to a lower rate could help reduce your monthly payments and save thousands over the life of the loan.

    See today's rates

    $2,707/mo

    Est. payment

    Explore your selling options

    Work with a Zillow partner agent

    Leverage their expertise and Zillow's premium Showcase listings to get your home seen by more buyers.

    Get started

    List with your own agent

    Get your home in front of millions of buyers by listing it on Zillow.

    Learn how to do it

    Sell it yourself

    Take full control of how buyers see your home on Zillow by listing For Sale by Owner (FSBO).

    List your home

    What's special

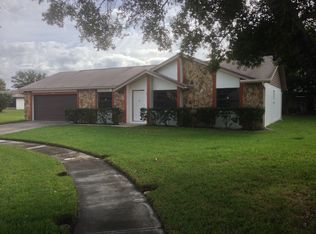
    Discover the Lakes! Check out this updated custom kitchen featuring granite counter tops, Stainless steel Farm house sink, recessed lighting, glass display cabinets, Kraft maid solid wood cabinetry, Pantry with pull out drawers, Pass through into formal dining area custom tiled flooring. Newer 3-ton Rheem HVAC system. Retractable remote controlled awning over exterior patio with Lake view. Stone wood burning fireplace in Den. Aluminum soffits. French doors lead into bonus room which could be used as home office, craft room, or exercise room. This split floor plan offers cathedral ceilings in Living room dining room combo and freshly painted. New exterior painting was just completed. French drain system. Master bath is also updated with walk-in shower with built bench. Enjoy the open patio with Lake and preserve views and on those hot Summer days you can relax under the retractable awning. For only $144.64 a month you can enjoy the newly renovated solar heated pool, clubhouse, lawn service, automatic irrigation system, and shuffleboard courts. The Lakes is home to the Roosevelt Wetlands where over 100 species of birds and other wildlife can be spotted. Just minutes from Freedom Lake Park that offers: Dog Park, Covered outside fitness stations, fishing, grilling, picnic table, pavilions, playground, walking track and the Korean War Memorial. Easy Access to Gulf Beaches, Mainlands Golf Course, shopping, dining, I-275, St. Pete/Clearwater and Tampa International Airports. Hurry this home won't last long!

    This property is off market, which means it's not currently listed for sale or rent on Zillow. This may be different from what's available on other websites or public sources.
    Facts & features

    Interior

    Bedrooms & bathrooms
    • Bedrooms: 2
    • Bathrooms: 2
    • Full bathrooms: 2
    Heating
    • Other
    Cooling
    • Central
    Appliances
    • Laundry: In Garage
    Features
    • Cathedral Ceiling(s), Ceiling Fans(s), High Ceiling(s), Living Room/Dining Room Combo, Split Bedroom, Walk-In Closet(s), Window Treatments, Open Floorplan, Solid Wood Cabinets, Built in Features, Stone Counters, Attic Ventilator, Thermostat
    • Flooring: Tile, Carpet, Hardwood
    • Windows: Blinds
    • Basement: Unfinished
    • Has fireplace: Yes
    • Fireplace features: Family Room, Wood Burning
    Interior area
    • Structure area source: Public Records
    • Total interior livable area: 1,747 sqft

    Property

    Parking
    • Parking features: Garage - Attached
    Features
    • Levels: One
    • Patio & porch: Patio, Porch, Front Porch
    • Exterior features: Stucco
    • Pool features: Heated, Outside Bath Access, Solar Heat, In Ground, Gunite, Lighting
    • Has view: Yes
    • View description: None
    • Water view: Lake
    Lot
    • Size: 5,998 sqft
    • Dimensions: 60x100
    • Features: Street Paved, Near Public Transit, In City Limits, Sidewalk
    • Residential vegetation: Mature Landscaping, Trees/Landscaped
    Details
    • Parcel number: 153016487840000020
    • Zoning: SFR

    Construction

    Type & style
    • Home type: SingleFamily
    • Architectural style: Florida, Ranch
    Materials
    • masonry
    • Foundation: Footing
    • Roof: Composition
    Condition
    • Completed
    • Year built: 1984

    Utilities & green energy

    • Sewer: Public Sewer
    • Water: Public
    • Utilities for property: Cable Available, Public, BB/HS Internet Available, Cable Connected, Electricity Connected, Street Lights, Underground Utilities, Sprinkler Recycled, Sewer Connected, Phone Available
    Green energy
    • Energy efficient items: Thermostat, Energy Monitoring System
    • Water conservation: Irrigation-Reclaimed Water

    Community & neighborhood

    Security
    • Security features: Smoke Detector(s), Secured Garage / Parking
    Location
    • Region: Clearwater
    • Subdivision: LAKES UNIT II PH 3 SEC 1 THE

    HOA & financial

    HOA
    • Has HOA: Yes
    • HOA fee: $144 monthly
    • Amenities included: Fence Restrictions, Recreation Facilities, Vehicle Restrictions, Shuffleboard Court, Clubhouse, Pool
    • Services included: Maintenance Grounds, Recreational Facilities, Escrow Reserves Fund, Community Pool, Manager, Pool Maintenance

    Other

    Other facts
    • Appliances: Dishwasher, Dryer, Electric Water Heater, Refrigerator, Washer, Disposal, Microwave, Range
    • Association Amenities: Fence Restrictions, Recreation Facilities, Vehicle Restrictions, Shuffleboard Court, Clubhouse, Pool
    • Association Fee Includes: Maintenance Grounds, Recreational Facilities, Escrow Reserves Fund, Community Pool, Manager, Pool Maintenance
    • Association Fee Requirement: Required
    • Building Area Source: Public Records
    • Community Features: Association Recreation - Owned, Deed Restrictions, Pool, Special Community Restrictions, Fishing, Irrigation-Reclaimed Water, Sidewalk, Golf Carts OK
    • Construction Materials: Block, Stucco, Stone
    • Cooling: Central Air, Wall/Window Unit(s)
    • Exterior Features: Irrigation System, French Doors, Rain Gutters, Lighting, Sidewalk, Rain Barrel/Cistern(s)
    • Flooring: Carpet, Ceramic Tile
    • Foundation Details: Slab
    • Heating: Electric, Central
    • Interior Features: Cathedral Ceiling(s), Ceiling Fans(s), High Ceiling(s), Living Room/Dining Room Combo, Split Bedroom, Walk-In Closet(s), Window Treatments, Open Floorplan, Solid Wood Cabinets, Built in Features, Stone Counters, Attic Ventilator, Thermostat
    • Additional Rooms: Den/Library/Office, Family Room, Formal Dining Room Separate, Attic, Florida Room, Bonus Room
    • Architectural Style: Florida, Ranch
    • Fireplace Features: Family Room, Wood Burning
    • Levels: One
    • Vegetation: Mature Landscaping, Trees/Landscaped
    • Lot Features: Street Paved, Near Public Transit, In City Limits, Sidewalk
    • Parking Features: Garage Door Opener, Driveway, On Street, Off Street
    • Roof: Shingle
    • Patio And Porch Features: Patio, Porch, Front Porch
    • Utilities: Cable Available, Public, BB/HS Internet Available, Cable Connected, Electricity Connected, Street Lights, Underground Utilities, Sprinkler Recycled, Sewer Connected, Phone Available
    • Pets Allowed: Yes, Number Limit
    • Property Type: Residential
    • Number Of Pets: 2
    • Security Features: Smoke Detector(s), Secured Garage / Parking
    • Total Acreage: Up to 10, 889 Sq. Ft.
    • Pet Size: Extra Large (101+ Lbs.)
    • Direction Faces: South
    • Pool Features: Heated, Outside Bath Access, Solar Heat, In Ground, Gunite, Lighting
    • View: Water
    • Window Features: Blinds
    • Water View: Lake
    • Green Energy Efficient: Thermostat, Energy Monitoring System
    • Minimum Lease: No Minimum
    • Association Fee Frequency: Monthly
    • Green Water Conservation: Irrigation-Reclaimed Water
    • Num Of Own Years Prior To Lse: 0
    • Green Landscaping: Rain Water Harvesting
    • Additional Parcels YN: 0
    • Association Approval Required YN: 0
    • Available For Lease YN: 1
    • Flood Zone Code: X
    • Other Exemptions YN: 0
    • Planned Unit Development YN: 0
    • Pool Private YN: 0
    • Room Count: 3
    • Water Access YN: 0
    • Water Extras YN: 0
    • Waterfront Feet Total: 0
    • Waterfront YN: 0
    • Fireplace YN: 1
    • Water View YN: 1
    • Zoning Compatible YN: 1
    • Public Survey Section: 15
    • Public Survey Range: 16
    • Tax Annual Amount: 1463
    • Zoning: SFR
    • Year Built: 1984
    • Tax Year: 2018
    • Living Area: 1747.00
    • Association Fee: 144.00
    • Garage Dimensions: 22x22
    • Flood Zone Panel: 12103C0202H
    • Future Land Use: RES
    • Building Area Total: 2326.00
    • DPRYN: 1
    • Attached Garage YN: 1
    • Garage YN: 1
    • New Construction YN: 0
    • Complex Community Name NCCB: LAKESIDE VILLAGE
    • Property Condition: Completed
    • Laundry Features: In Garage
    • Furnished: Unfurnished
    • Water Source: Public
    • Sewer: Public Sewer
    • Exist Lse Tenant YN: 0
    • Homestead YN: 1
    • Lot Size Dimensions: 60x100
    • Lease Restrictions YN: 0
    • Subdivision Name: LAKES UNIT II PH 3 SEC 1 THE
    • Virtual Tour URL Unbranded 2: http://virtualtours2go.point2homes.biz/Listing/Vir
    • Association Name: Leading Edge Cam / Ben Commons
    • Pet Restrictions: 2 pets- must be kept on leash and cleaned up after
    • Flood Zone Date: 2009-08-18

    Price history

    DateEventPrice
    7/12/2024Listing removed$295,000$169/sqft
    Source: Stellar MLS #U8124782 Report a problem
    9/1/2021Sold$295,000$169/sqft
    Source: Public Record Report a problem
    6/3/2021Pending sale$295,000$169/sqft
    Source: Stellar MLS #U8124782 Report a problem
    6/1/2021Listed for sale$295,000+31.1%$169/sqft
    Source: Stellar MLS #U8124782 Report a problem
    7/1/2019Listing removed$225,000$129/sqft
    Source: SSI REALTY OF TAMPA BAY, LLC #U8032335 Report a problem
    6/26/2019Price change$225,000-1.7%$129/sqft
    Source: SSI REALTY OF TAMPA BAY, LLC #U8032335 Report a problem
    5/15/2019Price change$229,000-2.3%$131/sqft
    Source: SSI REALTY OF TAMPA BAY, LLC #U8032335 Report a problem
    4/30/2019Price change$234,500-0.6%$134/sqft
    Source: SSI REALTY OF TAMPA BAY, LLC #U8032335 Report a problem
    4/18/2019Price change$236,000-0.4%$135/sqft
    Source: SSI REALTY OF TAMPA BAY, LLC #U8032335 Report a problem
    4/11/2019Listed for sale$237,000$136/sqft
    Source: SSI REALTY OF TAMPA BAY, LLC #U8032335 Report a problem
    4/11/2019Pending sale$237,000$136/sqft
    Source: SSI REALTY OF TAMPA BAY, LLC #U8032335 Report a problem
    3/13/2019Price change$237,000-0.6%$136/sqft
    Source: SSI REALTY OF TAMPA BAY, LLC #U8032335 Report a problem
    2/25/2019Price change$238,500-2.5%$137/sqft
    Source: SSI REALTY OF TAMPA BAY, LLC #U8032335 Report a problem
    2/19/2019Listed for sale$244,500+112.8%$140/sqft
    Source: SSI REALTY OF TAMPA BAY, LLC #U8032335 Report a problem
    4/3/2001Sold$114,900$66/sqft
    Source: Public Record Report a problem

    Public tax history

    YearProperty taxesTax assessment
    2024$4,568 +1.7%$281,423 +3%
    2023$4,491 +2.9%$273,226 +3%
    2022$4,365 +2.3%$265,268 +25.5%
    2021$4,266 +6.5%$211,347 +6.1%
    2020$4,007 +168%$199,138 +65.2%
    2019$1,495 $120,571 +1.9%
    2018$1,495 +3.9%$118,323 +2.1%
    2017$1,439 +1.7%$115,889 +2.1%
    2016$1,415 -1.8%$113,505 +0.7%
    2015$1,441 +0.9%$112,716 +0.8%
    2014$1,429 +1.2%$111,821 +1.5%
    2013$1,411 +2.6%$110,168 +1.7%
    2012$1,376 $108,326 -9.7%
    2011-- $120,007 +0.8%
    2010-- $119,063 -9.2%
    2009-- $131,056 +0.1%
    2008$1,734 $130,925 +3%
    2007-- $127,112 -12.8%
    2005-- $145,700 +17.8%
    2004$1,937 -3.6%$123,700 +3.6%
    2003$2,010 +76.6%$119,400 +14.5%
    2002$1,138 $104,300 +13.9%
    2001$1,138 +4%$91,600 +15.1%
    2000$1,095 $79,600

    Find assessor info on the county website

    Neighborhood: 33762

    Nearby schools

    GreatSchools rating
    Schools provided by the listing agent
    • Elementary: Pinellas Central Elem-PN
    • Middle: Fitzgerald Middle-PN
    • High: Pinellas Park High-PN

    Source: The MLS. This data may not be complete. We recommend contacting the local school district to confirm school assignments for this home.

    Get a cash offer in 3 minutes
    Find out how much your home could sell for in as little as 3 minutes with a no-obligation cash offer.
    Estimated market value
    $373,100
    Get a cash offer in 3 minutes
    Find out how much your home could sell for in as little as 3 minutes with a no-obligation cash offer.
    Estimated market value
    $373,100