WELCOME HOME!!! Enjoy the "INCREDIBLE MONTHLY SAVINGS" with your fully "PAID-OFF SOLAR PANELS" and MUCH lower POWER BILLS (some months costs are below, $35.00)!! **VIEW THE VIRTUAL 360 DEGREE TOUR** No Homes Behind You...PEACEFUL & TRANQUIL ENVIRONMENT!!! Super spacious, Move-In Ready 4 Bedroom, 2.5 Bathroom, 2,476 Square Foot Home. This well-maintained home has the following updates: Roof (2017), Double Pane Windows (2019), Hot Water Heater (2020), New Solar Panels (2019), & A BEAUTIFULLY Updated Primary Bathroom (2024), Plus, A Vinyl Fenced In Backyard. As you enter your home, you'll love how much space is offered in the Dining Room/Living Room area...this can also be a utilized as a massive FLEX SPACE. Next, step into your spacious kitchen, which boasts an abundance of cabinet & counter space, stainless steel appliances, and an eat-in dining area. The BIG laundry & pantry room measures 8' x 5', and it has shelves for your food storage. The kitchen opens up to your spacious family room (14' x 19'), the perfect area for gatherings and parties! Take the sliders from the kitchen into your private, Vinyl fenced in backyard, with gorgeous views of nature. Looking for a BIG BEDROOMS, this home has it! All bedrooms are tucked away upstairs and are generously sized, with upgraded carpets installed in 2022, and each room has an updated ceiling fan. Your Primary Bedroom measures 18' x 20', and is light & bright, offering 2 large windows that will invite you in, and you won’t believe how much space the walk in closet offers (7' x 11'). Your updated primary bathroom features an upgraded walk-in shower and a soaking tub, with an attractive double sink vanity. The 2nd Bedroom is so large (18' x 18') it could easily double as a 2nd Owners Bedroom, or a GREAT ROOM. The Garage is even a little bigger than most garages, and offers a separate storage area for lawn equipment. GREAT LOCATION WITH HARDLY ANY CAR TRAFFICE (FOR THE LITTLE ONES); LOCATED IN A CUL-DE-SAC AREA. There is so much more to this fantastic home. Located in the beautiful Sterling Meadows Community! Sterling Meadows is conveniently located to the Sanford/Orlando Int'l Airport, 417, I-4, I-95, Historic Downtown Sanford, Lake Mary, the Beaches and the NEW Kings Crossing retail center with a brand-new Publix, it is less than a mile and a half from the St. John’s river, which means easy access to The Marina, Lake Monroe and lots of delicious restaurants on the water! The HOA is only $55.00 a month & offers a lovely community park, picnic table, and lake views. Call today for your private showing!<iframe width="853" height="480" src="https://my.matterport.com/show/?m=zcAmzdVArZD&mls=1" frameborder="0" allowfullscreen allow="autoplay; fullscreen; web-share; xr-spatial-tracking;"></iframe>
Sold for $410,000
$410,000
3969 Lone Eagle Pl, Sanford, FL 32771
4beds
2,476sqft
Single Family Residence
Built in 2008
7,000 Square Feet Lot
$397,800 Zestimate®
$166/sqft
$2,631 Estimated rent
Home value
$397,800
$358,000 - $442,000
$2,631/mo
Zestimate® history
Owner options
List your home for rent
$2,631/mo
Rent Zestimate®
Find your next renter with Zillow Rental Manager. Plus, with online applications, you can quickly screen prospective tenants – for free.
$2,631/mo
Rent Zestimate®
Refinance and save
$2,816/mo
Est. payment
Refinancing to a lower rate could help reduce your monthly payments and save thousands over the life of the loan.
$2,816/mo
Est. payment
Explore your selling options
Work with a Zillow partner agent
Leverage their expertise and Zillow's premium Showcase listings to get your home seen by more buyers.
Get startedList with your own agent
Get your home in front of millions of buyers by listing it on Zillow.
Learn how to do itSell it yourself
Take full control of how buyers see your home on Zillow by listing For Sale by Owner (FSBO).
List your homeWhat's special
Gorgeous views of natureUpdated ceiling fanSpacious family roomVinyl fenced in backyardSoaking tubEat-in dining areaStainless steel appliances
Zillow last checked:
Listing updated:
Listed by:
Gregory Buckley 407-383-9620,
LOKATION 954-545-5583
Bought with:
Carol Pennington, 3320069
CHAMBERLAIN REALTY LLC
Source: Stellar MLS,MLS#: O6275990 Originating MLS: Orlando Regional
Originating MLS: Orlando Regional
Facts & features
Interior
Bedrooms & bathrooms
- Bedrooms: 4
- Bathrooms: 3
- Full bathrooms: 2
- 1/2 bathrooms: 1
Rooms
- Room types: Family Room
Primary bedroom
- Features: Ceiling Fan(s), Walk-In Closet(s)
- Level: Second
- Area: 360 Square Feet
- Dimensions: 18x20
Bedroom 2
- Features: Ceiling Fan(s), Built-in Closet
- Level: Second
- Area: 324 Square Feet
- Dimensions: 18x18
Bedroom 3
- Features: Ceiling Fan(s), Built-in Closet
- Level: Second
- Area: 144 Square Feet
- Dimensions: 12x12
Bedroom 4
- Features: Ceiling Fan(s), Built-in Closet
- Level: Second
- Area: 132 Square Feet
- Dimensions: 11x12
Primary bathroom
- Features: Dual Sinks, Exhaust Fan, Garden Bath, Granite Counters, Stone Counters, Tub with Separate Shower Stall
- Level: Second
- Area: 108 Square Feet
- Dimensions: 12x9
Bathroom 2
- Features: Dual Sinks
- Level: Second
- Area: 55 Square Feet
- Dimensions: 5x11
Balcony porch lanai
- Level: First
- Area: 90 Square Feet
- Dimensions: 5x18
Dinette
- Level: First
- Area: 80 Square Feet
- Dimensions: 10x8
Dining room
- Level: First
- Area: 154 Square Feet
- Dimensions: 11x14
Family room
- Features: Ceiling Fan(s)
- Level: First
- Area: 266 Square Feet
- Dimensions: 14x19
Kitchen
- Features: Stone Counters
- Level: First
- Area: 110 Square Feet
- Dimensions: 10x11
Laundry
- Level: First
- Area: 40 Square Feet
- Dimensions: 8x5
Living room
- Level: First
- Area: 121 Square Feet
- Dimensions: 11x11
Heating
- Central, Electric
Cooling
- Central Air
Appliances
- Included: Dishwasher, Disposal, Microwave, Range, Water Softener
- Laundry: Laundry Room
Features
- Ceiling Fan(s), Kitchen/Family Room Combo, Living Room/Dining Room Combo, PrimaryBedroom Upstairs, Solid Surface Counters, Walk-In Closet(s)
- Flooring: Carpet, Ceramic Tile
- Doors: Sliding Doors
- Windows: Double Pane Windows, Window Treatments
- Has fireplace: No
Interior area
- Total structure area: 3,026
- Total interior livable area: 2,476 sqft
Property
Parking
- Total spaces: 2
- Parking features: Garage - Attached
- Attached garage spaces: 2
- Details: Garage Dimensions: 21X19
Features
- Levels: Two
- Stories: 2
- Patio & porch: Front Porch
- Exterior features: Rain Gutters
- Fencing: Vinyl
- Has view: Yes
- View description: Trees/Woods
Lot
- Size: 7,000 Square Feet
- Features: Level
- Residential vegetation: Trees/Landscaped
Details
- Parcel number: 34193150100000930
- Zoning: PUD
- Special conditions: None
Construction
Type & style
- Home type: SingleFamily
- Property subtype: Single Family Residence
Materials
- Block, Stucco, Wood Frame
- Foundation: Slab
- Roof: Shingle
Condition
- Completed
- New construction: No
- Year built: 2008
Utilities & green energy
- Electric: Photovoltaics Seller Owned
- Sewer: Public Sewer
- Water: Public
- Utilities for property: BB/HS Internet Available, Cable Available, Electricity Connected, Public, Sewer Connected, Solar, Underground Utilities, Water Connected
Green energy
- Energy efficient items: Windows
- Energy generation: Solar
Community & HOA
Community
- Features: Community Mailbox, Deed Restrictions, Park, Playground
- Pet fee: $0 monthly
- Subdivision: STERLING MEADOWS
HOA
- Has HOA: Yes
- Amenities included: Playground
- HOA fee: $55 monthly
- HOA name: BONO & ASSOCIATES
- HOA phone: 407-233-3560
Location
- Region: Sanford
Financial & listing details
- Price per square foot: $166/sqft
- Tax assessed value: $324,781
- Annual tax amount: $4,198
- Date on market: 1/30/2025
- Cumulative days on market: 12 days
- Listing terms: Cash,Conventional,FHA,VA Loan
- Ownership: Fee Simple
- Total actual rent: 0
- Electric utility on property: Yes
- Road surface type: Paved
Price history
| Date | Event | Price |
|---|---|---|
| 3/31/2025 | Sold | $410,000$166/sqft |
Source:  Stellar MLS #O6275990 Report a problem Stellar MLS #O6275990 Report a problem | ||
| 2/11/2025 | Pending sale | $410,000$166/sqft |
Source: Stellar MLS #O6275990 Report a problem | ||
| 1/31/2025 | Listed for sale | $410,000+17.5%$166/sqft |
Source: Stellar MLS #O6275990 Report a problem | ||
| 9/22/2024 | Listing removed | $349,000-0.3%$141/sqft |
Source: Stellar MLS #O5956802 Report a problem | ||
| 9/22/2023 | Listing removed | -- |
Source: Stellar MLS #O5956802 Report a problem | ||
| 9/28/2021 | Sold | $350,000+0.3%$141/sqft |
Source: Public Record Report a problem | ||
| 7/22/2021 | Pending sale | $349,000$141/sqft |
Source: Stellar MLS #O5956802 Report a problem | ||
| 7/11/2021 | Listed for sale | $349,000+118.1%$141/sqft |
Source: Stellar MLS #O5956802 Report a problem | ||
| 11/16/2010 | Sold | $160,000+0.1%$65/sqft |
Source: Public Record Report a problem | ||
| 4/9/2010 | Listed for sale | $159,900-33.8%$65/sqft |
Source: Re/Max Properties Sw II #O4973779 Report a problem | ||
| 8/19/2008 | Sold | $241,500$98/sqft |
Source: Public Record Report a problem | ||
Public tax history
| Year | Property taxes | Tax assessment |
|---|---|---|
| 2025 | $4,284 +11.6% | $324,781 -1.8% |
| 2024 | $3,838 +2.6% | $330,584 +3% |
| 2023 | $3,740 +2.6% | $320,955 +3% |
| 2022 | $3,644 +1135.3% | $311,607 +120.7% |
| 2021 | $295 +1.7% | $141,183 +1.4% |
| 2020 | $290 -1.7% | $139,234 +2.3% |
| 2019 | $295 | $136,104 +1.9% |
| 2018 | $295 +3.5% | $133,566 +2.1% |
| 2017 | $285 +3.6% | $130,819 +1.4% |
| 2016 | $275 +1.9% | $129,025 +1.4% |
| 2015 | $270 | $127,237 +0.8% |
| 2014 | $270 | $126,227 +1.5% |
| 2013 | -- | $124,362 -11.7% |
| 2012 | $1,585 -2.9% | $140,853 -1.3% |
| 2011 | $1,633 -11% | $142,638 -7.6% |
| 2010 | $1,834 -24.5% | $154,347 -20.1% |
| 2009 | $2,428 +399.2% | $193,058 +497.7% |
| 2008 | $486 -28.4% | $32,300 -29.8% |
| 2007 | $679 +228% | $46,000 +258% |
| 2006 | $207 | $12,850 |
Find assessor info on the county website
Neighborhood: 32771
Nearby homes
- $331,5003 bd2 ba1.4k sqft3973 Lone Eagle Pl, Sanford, FL 32771Off Market
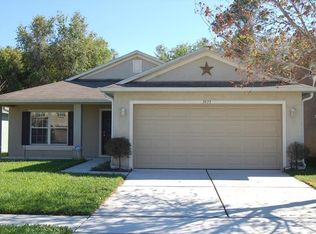
- $449,7006 bd4 ba3.4k sqft3965 Lone Eagle Pl, Sanford, FL 32771Off Market
- $444,7006 bd4 ba3.5k sqft3961 Lone Eagle Pl, Sanford, FL 32771Off Market
- $330,1003 bd2 ba1.4k sqft3977 Lone Eagle Pl, Sanford, FL 32771Off Market
- $363,8004 bd2 ba1.9k sqft2704 Bullion Loop, Sanford, FL 32771Off Market
- $371,6003 bd2 ba1.4k sqft3957 Lone Eagle Pl, Sanford, FL 32771Off Market
- $358,6004 bd2 ba1.9k sqft3981 Lone Eagle Pl, Sanford, FL 32771Off Market
- $380,2004 bd2 ba2.4k sqft3974 Lone Eagle Pl, Sanford, FL 32771Off Market
Nearby schools
GreatSchools rating
- 4/10Midway Elementary SchoolGrades: PK-5Distance: 1.9 mi
- 3/10Millennium Middle SchoolGrades: 6-8Distance: 2 mi
- 5/10Seminole High SchoolGrades: 9-12Distance: 4.6 mi
Get a cash offer in 3 minutes
Find out how much your home could sell for in as little as 3 minutes with a no-obligation cash offer.
Estimated market value
$397,800
Get a cash offer in 3 minutes
Find out how much your home could sell for in as little as 3 minutes with a no-obligation cash offer.
Estimated market value
$397,800
- Florida
- Seminole County
- Sanford
- 32771
- 3969 Lone Eagle Pl
Nearby cities
Nearby zip codes
Other Sanford Topics
