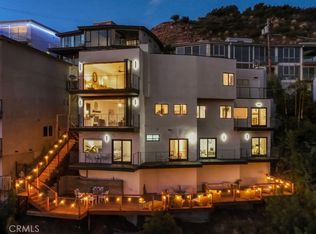
Gated Estate. Longridge Avenue is part of the highly regarded Longridge Estates pocket of Studio City.
Longridge Ave is a well sought after street in Studio City. Located south of Ventura blvd, this 2 story home is private with a wrought fence and large hedges that shelter the home from the street for privacy. The home offers 3 bedrooms 2.5 baths, an open living room dining area concept, cozy den, laundry area and a direct access attached 2 car garage, all in the main house. The home is light and bright, freshly painted, with Travertine floors and new carpet in the bedroom areas for comfort and warmth, it's a blank canvass, add furniture and style and you are ready to go. The primary bedroom is on ground level with 2 bedrooms upstairs. The kitchen is great for entertaining with a breakfast area as well as a center island counter. For the chef, double Viking oven, a 6 burner stove top and ample counter space with an abundance of cabinetry.
Features: The living room has a large sliding door that opens to an expansive private rear yard giving the area an indoor, outdoor feeling. The home has recessed lighting throughout, alarm system, two refrigerators and a freezer.
Extraordinary features: 1000 foot recreation room/office/studio/retreat. Skylights, recessed lighting a bathroom.
House for rent
$11,995/mo
Fees may apply
3969 Longridge Studio Ctr, Studio City, CA 91604
3beds
2,820sqft
Price may not include required fees and charges. Learn more|
Singlefamily
Available now
No pets
Central air
In unit laundry
4 Attached garage spaces parking
Central, fireplace
What's special
Expansive private rear yardCenter island counterFreshly paintedTravertine floorsRecessed lighting throughoutBreakfast areaCozy den
- 90 days |
- -- |
- -- |
Zillow last checked:
Listing updated:
Travel times

Let’s turn your rent into credit progress
Build credit history with every on-time payment and get credit for the payment you’re already making.
Facts & features
Interior
Bedrooms & bathrooms
- Bedrooms: 3
- Bathrooms: 3
- Full bathrooms: 3
Heating
- Central, Fireplace
Cooling
- Central Air
Appliances
- Included: Dishwasher, Disposal, Range
- Laundry: In Unit, Laundry Room
Features
- Bedroom on Main Level, Breakfast Area, Main Level Primary, Unfurnished
- Has fireplace: Yes
Interior area
- Total interior livable area: 2,820 sqft
Property
Parking
- Total spaces: 4
- Parking features: Attached, Garage, Covered
- Has attached garage: Yes
- Details: Contact manager
Features
- Stories: 2
- Exterior features: Contact manager
- Pool features: Contact manager
- Has view: Yes
- View description: Contact manager
Construction
Type & style
- Home type: SingleFamily
- Property subtype: SingleFamily
Condition
- Year built: 1960
Community & HOA
Location
- Region: Studio City
Financial & listing details
- Lease term: 12 Months,24 Months

Price history
| Date | Event | Price |
|---|---|---|
| 6/2/2026 | Price change | $11,995-7%$4/sqft |
Source: CRMLS #SR26067047 Report a problem | ||
| 4/20/2026 | Listed for rent | $12,900$5/sqft |
Source: CRMLS #SR26067047 Report a problem | ||
Neighborhood: Sherman Oaks
Nearby schools
GreatSchools rating
- 8/10Dixie Canyon Community Charter SchoolGrades: K-5Distance: 0.4 mi
- 6/10Louis D. Armstrong Middle SchoolGrades: 6-8Distance: 1.5 mi
- 5/10Ulysses S. Grant Senior High SchoolGrades: 9-12Distance: 2.5 mi