Skip main navigation
Off market
  • $344,200

    3969 N BEAR CREEK Way, Casa Grande, AZ 85122

    4beds
    2baths
    1,939sqft
    Single Family Residence
    Built in 2007
    7,841 Square Feet Lot
    $344,200 Zestimate®
    $178/sqft
    $1,868 Estimated rent

    Home value

    $344,200

    $320,000 - $368,000

    $1,868/mo

    Zestimate® history
    Loading
    Loading...

    Owner options

    List your home for rent

    $1,868/mo

    Rent Zestimate®

    Find your next renter with Zillow Rental Manager. Plus, with online applications, you can quickly screen prospective tenants – for free.

    Learn more

    $1,868/mo

    Rent Zestimate®

    Refinance and save

    $2,051/mo

    Est. payment

    Refinancing to a lower rate could help reduce your monthly payments and save thousands over the life of the loan.

    See today's rates

    $2,051/mo

    Est. payment

    Explore your selling options

    Work with a Zillow partner agent

    Leverage their expertise and Zillow's premium Showcase listings to get your home seen by more buyers.

    Get started

    List with your own agent

    Get your home in front of millions of buyers by listing it on Zillow.

    Learn how to do it

    Sell it yourself

    Take full control of how buyers see your home on Zillow by listing For Sale by Owner (FSBO).

    List your home

    What's special

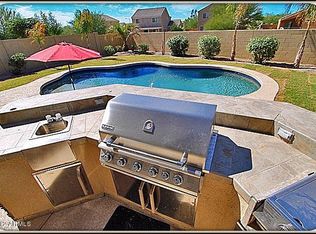
    This well maintained 4 bedroom, 2 bath home in popular Ghost Ranch is located nearby shopping and restaurants. The open kitchen features all stainless steel appliances, breakfast bar/island, walk-in pantry, ample cabinetry with upgraded hardware and pull out drawers. Entertain in the formal living room, dining room or family room with media center. Throughout the home you'll find plant shelves, ceiling fans, contemporary light fixtures, niches, plush carpet and Brazilian cherry laminate flooring. The master bedroom and bath has a walk-in closet, extended vanity and separate tub and shower. Step outside to the beautifully landscaped backyard complete with sod grass, numerous fruit and palm trees, covered patio, block wall and a great view of the common area and playground. Come by today!

    This property is not currently displayed as for sale or rent on Zillow. This may be different from what's on other websites or public sources.

    Zillow last checked:

    Listing updated:

    Listed by:

    Colleen Bechtel 520-836-9301,

    Keller Williams Legacy One,

    Heather B. Young,

    Keller Williams Legacy One

    Bought with:

    Non-MLS Agent

    Non-MLS Office

    Source: ARMLS,MLS#: 4915839MLS Logo

    Facts & features

    Interior

    Bedrooms & bathrooms
    • Bedrooms: 4
    • Bathrooms: 2
    Heating
    • Electric
    Cooling
    • Central Air, Ceiling Fan(s)
    Features
    • High Speed Internet, Eat-in Kitchen, Breakfast Bar, Vaulted Ceiling(s), Kitchen Island, Full Bth Master Bdrm, Separate Shwr & Tub
    • Flooring: Carpet, Laminate, Linoleum
    • Windows: Solar Screens, Double Pane Windows
    • Basement: None
    Interior area
    • Total structure area: 1,939
    • Total interior livable area: 1,939 sqft

    Property

    Parking
    • Total spaces: 2
    • Parking features: Garage Door Opener
    • Garage spaces: 2
    Features
    • Stories: 1
    • Patio & porch: Covered
    • Pool features: None
    • Spa features: None
    • Fencing: Block,Wrought Iron
    Lot
    • Size: 7,841 Square Feet
    • Features: Sprinklers In Rear, Sprinklers In Front, Gravel/Stone Front, Gravel/Stone Back, Grass Back, Auto Timer H2O Front, Auto Timer H2O Back
    Details
    • Parcel number: 50938628

    Construction

    Type & style
    • Home type: SingleFamily
    • Architectural style: Ranch
    • Property subtype: Single Family Residence
    Materials
    • Stucco, Wood Frame, Painted
    • Roof: Tile
    Condition
    • Year built: 2007
    Details
    • Builder name: DR Horton

    Utilities & green energy

    • Sewer: Public Sewer
    • Water: Pvt Water Company

    Community & HOA

    Community
    • Features: Playground, Biking/Walking Path
    • Subdivision: Ghost Ranch
    HOA
    • Has HOA: Yes
    • Services included: Maintenance Grounds
    • HOA fee: $42 monthly
    • HOA name: Ghost Ranch HOA
    • HOA phone: 866-473-2573
    Location
    • Region: Casa Grande

    Financial & listing details

    • Price per square foot: $178/sqft
    • Annual tax amount: $1,351
    • Date on market: 11/22/2025
    • Cumulative days on market: 3 days
    • Listing terms: Cash,Conventional,FHA,VA Loan
    • Ownership: Fee Simple

    Price history

    DateEventPrice
    4/16/2013Sold$127,000$65/sqft
    Source: ARMLS #4915839 Report a problem

    Public tax history

    Tax history is unavailable.

    Neighborhood: 85122

    Nearby schools

    GreatSchools rating
    Schools provided by the listing agent
    • Elementary: Saguaro Elementary School
    • Middle: Villago Middle School
    • High: Casa Grande Union High School
    • District: Casa Grande Elementary District

    Source: ARMLS. This data may not be complete. We recommend contacting the local school district to confirm school assignments for this home.

    Get a cash offer in 3 minutes
    Find out how much your home could sell for in as little as 3 minutes with a no-obligation cash offer.
    Estimated market value
    $344,200
    Get a cash offer in 3 minutes
    Find out how much your home could sell for in as little as 3 minutes with a no-obligation cash offer.
    Estimated market value
    $344,200