Skip main navigation
Sold
  • $770,000

    3969 N Overlook Blvd Unit B, Portland, OR 97227

    3beds
    1,834sqft
    Residential
    Built in 2013
    2,613.6 Square Feet Lot
    $771,400 Zestimate®
    $420/sqft
    $3,683 Estimated rent

    Home value

    $771,400

    $725,000 - $818,000

    $3,683/mo

    Zestimate® history
    Loading
    Loading...

    Owner options

    List your home for rent

    $3,683/mo

    Rent Zestimate®

    Find your next renter with Zillow Rental Manager. Plus, with online applications, you can quickly screen prospective tenants – for free.

    Learn more

    $3,683/mo

    Rent Zestimate®

    Refinance and save

    $4,739/mo

    Est. payment

    Refinancing to a lower rate could help reduce your monthly payments and save thousands over the life of the loan.

    See today's rates

    $4,739/mo

    Est. payment

    Explore your selling options

    Work with a Zillow partner agent

    Leverage their expertise and Zillow's premium Showcase listings to get your home seen by more buyers.

    Get started

    List with your own agent

    Get your home in front of millions of buyers by listing it on Zillow.

    Learn how to do it

    Sell it yourself

    Take full control of how buyers see your home on Zillow by listing For Sale by Owner (FSBO).

    List your home

    What's special

    Dual closetsClassic craftsman detailsFull sprinkler systemLight-filled main levelNew bamboo hardwood floorsRemote controlled awningSeating area
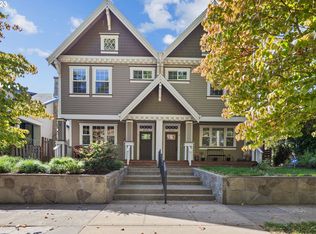
    Located in one of Portland's most vibrant and community focused neighborhoods, this beautifully updated Craftsman attached home features warm, timeless character with modern upgrades. Walking distance to Overlook Park and Mocks Crest, and just minutes to Adidas, University of Portland, and Alberta Street with popular restaurants and grocery options, the home also offers quick access to the MAX Yellow Line for easy commuting.The light-filled main level offers new bamboo hardwood floors, classic Craftsman details, and a renovated kitchen with a large island, granite countertops, gold accents, and views of a charming small park and 100+ year old heritage trees across the street. The cozy living room features a gas fireplace, built-ins, and high box beam ceilings with recessed lighting. Backyard access leads to a patio with a fireplace, seating area, and remote controlled awning, perfect for entertaining year round. Google Nest smart home features are included.Upstairs, the primary suite features vaulted ceilings, a gas fireplace, dual closets, and a private balcony with Forest Park views. Two additional bedrooms share a full bath, with one ideal for an office, plus an upstairs laundry with excellent built in storage. Additional highlights include a front porch, full security system, detached 1 car garage, street parking, full sprinkler system, and a southwest facing backyard with sunset views! Welcome home!

    Zillow last checked:

    Listing updated:

    Listed by:

    Kendall Bergstrom-Delancellotti 503-799-2596,

    Cascade Hasson Sotheby's International Realty,

    Ty DeLancellotti 503-705-8855,

    Cascade Hasson Sotheby's International Realty

    Bought with:

    Carrie Morton, 201225168

    Windermere Realty Trust

    Source: RMLS (OR),MLS#: 698390722MLS Logo

    Facts & features

    Interior

    Bedrooms & bathrooms
    • Bedrooms: 3
    • Bathrooms: 3
    • Full bathrooms: 2
    • Partial bathrooms: 1
    • Main level bathrooms: 1
    Primary bedroom
    • Features: Balcony, Double Closet, Ensuite, High Ceilings, Vaulted Ceiling, Walkin Closet
    • Level: Upper
    • Area: 210
    • Dimensions: 15 x 14
    Bedroom 2
    • Features: Builtin Features, Closet
    • Level: Upper
    • Area: 121
    • Dimensions: 11 x 11
    Bedroom 3
    • Features: Builtin Features, Closet
    • Level: Upper
    • Area: 140
    • Dimensions: 14 x 10
    Dining room
    • Features: Bay Window, Bamboo Floor
    • Level: Main
    • Area: 168
    • Dimensions: 14 x 12
    Kitchen
    • Features: Builtin Range, Dishwasher, Disposal, Island, Bamboo Floor, Free Standing Refrigerator
    • Level: Main
    • Area: 196
    • Width: 14
    Living room
    • Features: Builtin Features, Fireplace, Bamboo Floor
    • Level: Main
    • Area: 360
    • Dimensions: 20 x 18
    Heating
    • Forced Air 90, Fireplace(s)
    Cooling
    • Central Air
    Appliances
    • Included: Built In Oven, Built-In Range, Dishwasher, Free-Standing Refrigerator, Range Hood, Washer/Dryer, Disposal, Gas Water Heater
    • Laundry: Laundry Room
    Features
    • High Ceilings, Vaulted Ceiling(s), Built-in Features, Closet, Kitchen Island, Balcony, Double Closet, Walk-In Closet(s), Granite
    • Flooring: Bamboo, Wall to Wall Carpet
    • Windows: Double Pane Windows, Bay Window(s)
    • Basement: Crawl Space
    • Number of fireplaces: 2
    • Fireplace features: Gas
    Interior area
    • Total structure area: 1,834
    • Total interior livable area: 1,834 sqft

    Property

    Parking
    • Total spaces: 1
    • Parking features: On Street, Secured, Detached
    • Garage spaces: 1
    • Has uncovered spaces: Yes
    Accessibility
    • Accessibility features: Garage On Main, Kitchen Cabinets, Natural Lighting, Accessibility
    Features
    • Stories: 2
    • Patio & porch: Covered Patio, Porch
    • Exterior features: Fire Pit, Gas Hookup, Balcony
    • Has view: Yes
    • View description: City, Park/Greenbelt, Territorial
    Lot
    • Size: 2,613 sqft
    • Features: Level, SqFt 0K to 2999
    Details
    • Additional structures: GasHookup
    • Parcel number: R645963

    Construction

    Type & style
    • Home type: SingleFamily
    • Architectural style: Craftsman
    • Property subtype: Residential
    • Attached to another structure: Yes
    Materials
    • Cement Siding, Wood Siding
    • Foundation: Concrete Perimeter
    • Roof: Composition
    Condition
    • Resale
    • New construction: No
    • Year built: 2013

    Utilities & green energy

    • Gas: Gas Hookup, Gas
    • Sewer: Public Sewer
    • Water: Public

    Community & neighborhood

    Security
    • Security features: Security System
    Location
    • Region: Portland
    • Subdivision: Overlook

    Other

    Other facts
    • Listing terms: Cash,Conventional
    • Road surface type: Paved

    Price history

    DateEventPrice
    4/10/2026Sold$770,000+0.7%$420/sqft
    Source: RMLS (OR) #698390722 Report a problem
    3/29/2026Pending sale$765,000$417/sqft
    Source: RMLS (OR) #698390722 Report a problem
    3/26/2026Listed for sale$765,000+6.3%$417/sqft
    Source: RMLS (OR) #698390722 Report a problem
    11/17/2022Sold$720,000+0.1%$393/sqft
    Source: RMLS (OR) #22660688 Report a problem
    10/9/2022Pending sale$719,000$392/sqft
    Source: RMLS (OR) #22660688 Report a problem
    9/20/2022Listed for sale$719,000+9.3%$392/sqft
    Source: RMLS (OR) #22660688 Report a problem
    9/25/2020Sold$658,000-1.8%$359/sqft
    Source: RMLS (OR) #20525977 Report a problem
    8/12/2020Pending sale$669,950$365/sqft
    Source: Real Estate Performance Group #20525977 Report a problem
    7/14/2020Price change$669,950-1.5%$365/sqft
    Source: Real Estate Performance Group #20525977 Report a problem
    7/2/2020Listed for sale$679,950+5.4%$371/sqft
    Source: Real Estate Performance Group #20525977 Report a problem
    12/3/2019Sold$645,000$352/sqft
    Source: Public Record Report a problem
    10/30/2019Pending sale$645,000$352/sqft
    Source: Where, Inc #19094434 Report a problem
    10/26/2019Listed for sale$645,000+55.4%$352/sqft
    Source: Where, Inc #19094434 Report a problem
    5/4/2012Sold$415,000$226/sqft
    Source: Agent Provided Report a problem

    Public tax history

    YearProperty taxesTax assessment
    2025$10,535 +2.8%$425,640 +3%
    2024$10,248 -3.6%$413,250 +3%
    2023$10,632 +2.2%$401,220 +3%
    2022$10,402 +1.7%$389,540 +3%
    2021$10,226 +9%$378,200 +3%
    2020$9,381 +3.8%$367,190 +3%
    2019$9,036 $356,500 +3%
    2018$9,036 +3%$346,120 +3%
    2017$8,770 +14%$336,040 +3%
    2016$7,692 $326,260 +3%
    2015$7,692 +2.8%$316,760 +3%
    2014$7,486 +7.2%$307,540 +3%
    2013$6,983 +293.7%$298,590 +263%
    2012$1,774 $82,250

    Find assessor info on the county website

    Neighborhood: Overlook

    Nearby schools

    GreatSchools rating
    Schools provided by the listing agent
    • Elementary: Beach
    • Middle: Ockley Green
    • High: Jefferson,Roosevelt

    Source: RMLS (OR). This data may not be complete. We recommend contacting the local school district to confirm school assignments for this home.

    Get a cash offer in 3 minutes
    Find out how much your home could sell for in as little as 3 minutes with a no-obligation cash offer.
    Estimated market value
    $771,400
    Get a cash offer in 3 minutes
    Find out how much your home could sell for in as little as 3 minutes with a no-obligation cash offer.
    Estimated market value
    $771,400