Welcome to this stunning 4 bdr and 3.5 bath home that perfectly balances charm, comfort, and practicality! Situated in the desirable Arbor Creek community, this property offers a lifestyle of ease and elegance. Step into the bright and welcoming foyer that sets the tone for this inviting home. Sip your morning coffee on the spacious front porch or relax on the expansive 12' x 18' screened back porch with tranquil northern exposure. The thoughtfully designed floor plan offers multiple dining options, from the cozy eat-in kitchen to the formal dining room, and the seamless flow between rooms makes entertaining a joy. This home boasts features you won't find in many new builds, including a versatile upstairs bonus room or fourth bedroom with a private full bath and closet, elegant crown molding throughout, wainscoting in the foyer and dining room, and premium baseboards. The elevated foundation adds curb appeal and peace of mind. The master suite includes a luxurious four-piece ensuite bath and a spacious walk-in closet. Ceiling fans are installed in every bedroom and living space, including the screened porch. The home also features a direct propane grill hookup and a huge walk-in attic space for ample storage. Recent updates and upgrades include a brand-new HVAC system installed in 2023, a reverse osmosis water filtration system in the kitchen, Leaf Filter gutter guards, and a full irrigation system for the lush lawn and landscaping. The kitchen shines with beautiful granite countertops and a stylish tile backsplash. A two-car garage with keypad entry and a home security system add to the home's convenience and functionality. Living in Arbor Creek means enjoying incredible amenities, including a sparkling pool, community center, gym equipment, pickleball and tennis courts, and a calendar full of social events to connect with neighbors. Located just minutes from Southport's historic charm and Oak Island's beaches, this home offers the best of coastal living.
Sold for $470,000
$470,000
3969 Pepperberry Lane, Southport, NC 28461
4beds
2,122sqft
Single Family Residence
Built in 2007
6,534 Square Feet Lot
$470,900 Zestimate®
$221/sqft
$2,877 Estimated rent
Home value
$470,900
$424,000 - $523,000
$2,877/mo
Zestimate® history
Owner options
List your home for rent
$2,877/mo
Rent Zestimate®
Find your next renter with Zillow Rental Manager. Plus, with online applications, you can quickly screen prospective tenants – for free.
$2,877/mo
Rent Zestimate®
Refinance and save
$2,794/mo
Est. payment
Refinancing to a lower rate could help reduce your monthly payments and save thousands over the life of the loan.
$2,794/mo
Est. payment
Explore your selling options
Work with a Zillow partner agent
Leverage their expertise and Zillow's premium Showcase listings to get your home seen by more buyers.
Get startedList with your own agent
Get your home in front of millions of buyers by listing it on Zillow.
Learn how to do itSell it yourself
Take full control of how buyers see your home on Zillow by listing For Sale by Owner (FSBO).
List your homeWhat's special
Zillow last checked:
Listing updated:
Listed by:
Hank Troscianiec & Associates 910-262-7705,
Keller Williams Innovate-OKI
Bought with:
Zack Bryant, 340946
Landmark Sotheby's International Realty
Source: Hive MLS,MLS#: 100482467 Originating MLS: Brunswick County Association of Realtors
Originating MLS: Brunswick County Association of RealtorsFacts & features
Interior
Bedrooms & bathrooms
- Bedrooms: 4
- Bathrooms: 4
- Full bathrooms: 3
- 1/2 bathrooms: 1
Rooms
- Room types: Master Bedroom, Bathroom 1, Bathroom 2, Other, Living Room, Bedroom 1, Bathroom 3, Breakfast Nook, Kitchen, Dining Room, Bedroom 2, Basement, Laundry, Bonus Room, Bedroom 3, Bathroom 5
Primary bedroom
- Dimensions: 12.4 x 13.7
Bedroom 1
- Dimensions: 13.1 x 10.7
Bedroom 2
- Dimensions: 10.3 x 12.11
Bedroom 3
- Dimensions: 15.9 x 15.11
Bathroom 1
- Dimensions: 9.2 x 8.9
Bathroom 2
- Dimensions: 5.5 x 3
Bathroom 3
- Dimensions: 10.3 x 5.7
Bathroom 4
- Dimensions: 5.5 x 6
Bathroom 5
- Dimensions: 8.1 x 5.5
Bonus room
- Description: Foyer
- Dimensions: 6.1 x 12
Breakfast nook
- Dimensions: 11 x 11.3
Dining room
- Dimensions: 12 x 11.1
Kitchen
- Dimensions: 14.9 x 14.11
Laundry
- Dimensions: 5.1 x 7.1
Living room
- Dimensions: 17.9 x 19.6
Other
- Description: Garage
- Dimensions: 19.1 x 21.7
Other
- Description: W.I.C.
- Dimensions: 10.8 x 5.6
Other
- Description: W.I.C.
- Dimensions: 6.6 x 3.4
Heating
- Fireplace(s), Heat Pump, Electric
Cooling
- Central Air
Appliances
- Included: Electric Oven, Electric Cooktop, Built-In Microwave, Dishwasher
- Laundry: Dryer Hookup, Washer Hookup, Laundry Room
Features
- Master Downstairs, Walk-in Closet(s), High Ceilings, Solid Surface, Kitchen Island, Ceiling Fan(s), Walk-in Shower, Blinds/Shades, Gas Log, Walk-In Closet(s)
- Flooring: Carpet, Tile, Wood
- Windows: Thermal Windows
- Basement: None
- Attic: Floored,Walk-In
- Has fireplace: Yes
- Fireplace features: Gas Log
Interior area
- Total structure area: 2,122
- Total interior livable area: 2,122 sqft
Property
Parking
- Total spaces: 2
- Parking features: Garage Faces Front, Off Street, Paved
Accessibility
- Accessibility features: None
Features
- Levels: One and One Half
- Stories: 1
- Patio & porch: Covered, Patio, Porch, Screened
- Exterior features: Irrigation System, Gas Grill
- Pool features: None
- Fencing: Back Yard,Partial,Wood,Privacy
- Waterfront features: None
- Frontage type: See Remarks
Lot
- Size: 6,534 Square Feet
- Dimensions: 55 x 116 x 55 x 114
- Features: Wooded
Details
- Additional structures: See Remarks
- Parcel number: 220ch022
- Zoning: Co-R-7500
- Special conditions: Standard
Construction
Type & style
- Home type: SingleFamily
- Property subtype: Single Family Residence
Materials
- Vinyl Siding
- Foundation: Crawl Space
- Roof: Architectural Shingle
Condition
- New construction: No
- Year built: 2007
Details
- Warranty included: Yes
Utilities & green energy
- Sewer: Public Sewer
- Water: Public
- Utilities for property: Sewer Available, Water Available
Green energy
- Green verification: None
Community & HOA
Community
- Security: Security System, Smoke Detector(s)
- Subdivision: Arbor Creek
HOA
- Has HOA: Yes
- Amenities included: Clubhouse, Comm Garden, Pool, Fitness Center, Maintenance Common Areas, Maintenance Grounds, Maintenance Roads, Management, Master Insure, Party Room, RV/Boat Storage, Tennis Court(s)
- HOA fee: $1,165 monthly
- HOA name: CEPCO
- HOA phone: 910-395-1500
Location
- Region: Southport
Financial & listing details
- Price per square foot: $221/sqft
- Tax assessed value: $424,730
- Annual tax amount: $1,897
- Date on market: 8/15/2025
- Cumulative days on market: 63 days
- Listing agreement: Exclusive Right To Sell
- Listing terms: Cash,Conventional,FHA,USDA Loan,VA Loan
- Road surface type: Paved
Price history
| Date | Event | Price |
|---|---|---|
| 4/11/2025 | Sold | $470,000-3.9%$221/sqft |
Source:  Hive MLS #100482467 Report a problem Hive MLS #100482467 Report a problem | ||
| 3/12/2025 | Contingent | $489,000$230/sqft |
Source: Hive MLS #100482467 Report a problem | ||
| 2/3/2025 | Price change | $489,000-2%$230/sqft |
Source: Hive MLS #100482467 Report a problem | ||
| 1/8/2025 | Listed for sale | $499,000+58.9%$235/sqft |
Source: Hive MLS #100482467 Report a problem | ||
| 2/20/2020 | Sold | $314,000$148/sqft |
Source: Hive MLS #100194126 Report a problem | ||
Public tax history
Tax history is unavailable.
Neighborhood: Saint James
Nearby homes
- $443,9004 bd4 ba2.2k sqft3969 Pepperberry Ln SE, Southport, NC 28461Off Market
- $423,1703 bd3 ba2k sqft3965 Pepperberry Ln, Southport, NC 28461Sold
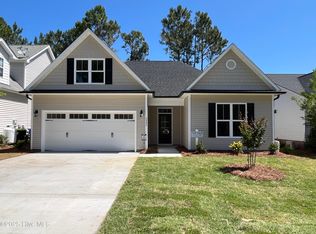
- $523,0005 bd3 ba2.5k sqft3973 Pepperberry Ln, Southport, NC 28461Sold
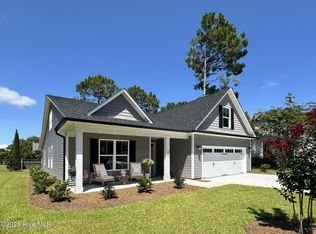
- $523,0003 bd3 ba2.2k sqft3973 Pepperberry Ln SE, Southport, NC 28461Sold

- $423,5001 Acres3965 Pepperberry Ln SE, Southport, NC 28461Sold
- $--5,885 Square Feet3961 Pepperberry Ln LOT 20, Southport, NC 28461Off Market
- $453,4005,884 Square Feet3961 Pepperberry Ln SE, Southport, NC 28461Off Market
- $--5,884 Square Feet3961 Pepperberry Ln SE LOT 20, Southport, NC 28461Off Market
Nearby schools
GreatSchools rating
- 4/10Virginia Williamson ElementaryGrades: PK-5Distance: 9.2 mi
- 4/10South Brunswick MiddleGrades: 6-8Distance: 4.3 mi
- 4/10South Brunswick HighGrades: 9-12Distance: 4.7 mi
Schools provided by the listing agent
- Elementary: Southport
- Middle: South Brunswick
- High: South Brunswick
Source: Hive MLS. This data may not be complete. We recommend contacting the local school district to confirm school assignments for this home.
Get a cash offer in 3 minutes
Find out how much your home could sell for in as little as 3 minutes with a no-obligation cash offer.
Estimated market value
$470,900
Get a cash offer in 3 minutes
Find out how much your home could sell for in as little as 3 minutes with a no-obligation cash offer.
Estimated market value
$470,900
- North Carolina
- Brunswick County
- Southport
- 28461
- Saint James
- 3969 Pepperberry Lane
Nearby cities
Nearby neighborhoods
Nearby zip codes
Other Southport Topics
