Skip main navigation
Closed
  • $490,000

    3969 Valley Park Dr SW, Lilburn, GA 30047

    5beds
    3,330sqft
    Single Family Residence, Residential
    Built in 1976
    0.82 Acres Lot
    $484,200 Zestimate®
    $147/sqft
    $2,925 Estimated rent

    Home value

    $484,200

    $450,000 - $523,000

    $2,925/mo

    Zestimate® history
    Loading
    Loading...

    Owner options

    List your home for rent

    $2,925/mo

    Rent Zestimate®

    Find your next renter with Zillow Rental Manager. Plus, with online applications, you can quickly screen prospective tenants – for free.

    Learn more

    $2,925/mo

    Rent Zestimate®

    Refinance and save

    $3,034/mo

    Est. payment

    Refinancing to a lower rate could help reduce your monthly payments and save thousands over the life of the loan.

    See today's rates

    $3,034/mo

    Est. payment

    Explore your selling options

    Work with a Zillow partner agent

    Leverage their expertise and Zillow's premium Showcase listings to get your home seen by more buyers.

    Get started

    List with your own agent

    Get your home in front of millions of buyers by listing it on Zillow.

    Learn how to do it

    Sell it yourself

    Take full control of how buyers see your home on Zillow by listing For Sale by Owner (FSBO).

    List your home

    What's special

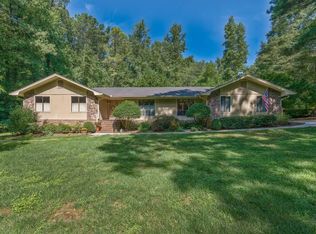
    Welcome to this beautifully updated Five Bedroom, Three Full bathroom ranch home with a finished terrace, offering a perfect blend of modern upgrades and timeless charm all nestled on a private corner lot. Since 2018, the home has undergone extensive improvements, including a completely remodeled kitchen with new appliances, hardwood flooring throughout the main level and terrace stairs, a new roof on both the house and outbuilding. The exterior is ready to go from the sunroom to deck and entire home was freshly painted adding to its inviting curb appeal. Inside, you will enjoy smart home features like keyless entry, smart lighting, and a new thermostat, all contributing to energy efficiency and convenience. The luxurious Primary on main with ensuite bath was fully remodeled, along with updates to the shared Full Bathroom which is awesome. New air conditioner and heating systems, a new water heater, septic sump pump upgrades provide reliable, efficient comfort year-round. The fully finished terrace level, complete with interior and exterior entry has new flooring, offers extra living spaces perfect for income opportunity, multi-generational living or visitors year-round. This home is move-in ready, with a recent upgrade to the garage door, main water line, and thoughtful touches like modern door hardware, recessed lighting, as well as added storage in the laundry mudroom. Combining new features with a freshly classic design, this home is a rare find in one of the highly esteemed school districts all sitting on a glorious almost one-acre piece of land near everything like parks, dining, shopping, highways and more that Atlanta has to offer.

    Zillow last checked:

    Listing updated:

    Listed by:

    Sonia Hellen,

    SRA Signature Realty Agents 630-607-2590

    Bought with:

    Bree Gipstein, 321514

    Atlanta Communities

    Source: FMLS GA,MLS#: 7472418MLS Logo

    Facts & features

    Interior

    Bedrooms & bathrooms
    • Bedrooms: 5
    • Bathrooms: 3
    • Full bathrooms: 3
    • Main level bathrooms: 2
    • Main level bedrooms: 4
    Rooms
    • Room types: Basement, Bathroom, Bedroom, Bonus Room
    Primary bedroom
    • Features: Master on Main, Split Bedroom Plan
    • Level: Master on Main, Split Bedroom Plan
    Bedroom
    • Features: Master on Main, Split Bedroom Plan
    Primary bathroom
    • Features: Double Shower, Separate His/Hers, Other
    Dining room
    • Features: Open Concept, Separate Dining Room
    Kitchen
    • Features: Breakfast Room, Cabinets Other, Eat-in Kitchen, Kitchen Island, Pantry Walk-In, Solid Surface Counters, View to Family Room
    Heating
    • Central
    Cooling
    • Ceiling Fan(s), Central Air
    Appliances
    • Included: Dishwasher, Electric Range
    • Laundry: Laundry Room, Main Level, Other
    Features
    • Entrance Foyer, Walk-In Closet(s)
    • Flooring: Carpet, Tile, Wood
    • Windows: Double Pane Windows
    • Basement: Daylight,Exterior Entry,Finished,Finished Bath,Interior Entry
    • Number of fireplaces: 1
    • Fireplace features: Brick, Family Room
    • Common walls with other units/homes: No Common Walls
    Interior area
    • Total structure area: 3,330
    • Total interior livable area: 3,330 sqft
    • Finished area above ground: 2,330
    • Finished area below ground: 1,000

    Property

    Parking
    • Total spaces: 2
    • Parking features: Driveway, Garage, Garage Door Opener, Garage Faces Side, Kitchen Level, Level Driveway
    • Garage spaces: 2
    • Has uncovered spaces: Yes
    Accessibility
    • Accessibility features: None
    Features
    • Levels: One and One Half
    • Stories: 1
    • Patio & porch: Covered, Deck, Glass Enclosed, Patio, Rear Porch, Side Porch
    • Exterior features: Courtyard, Private Yard, Rain Gutters, Storage, No Dock
    • Pool features: None
    • Spa features: None
    • Fencing: None
    • Has view: Yes
    • View description: City, Creek/Stream
    • Has water view: Yes
    • Water view: Creek/Stream
    • Waterfront features: None
    • Body of water: None
    Lot
    • Size: 0.82 Acres
    • Features: Cleared, Corner Lot
    Details
    • Additional structures: Outbuilding
    • Parcel number: R6103 242
    • Other equipment: None
    • Horse amenities: None

    Construction

    Type & style
    • Home type: SingleFamily
    • Architectural style: Cape Cod,Contemporary,Traditional
    • Property subtype: Single Family Residence, Residential
    Materials
    • Brick, Cement Siding, Stone
    • Foundation: Block, Brick/Mortar, Concrete Perimeter
    • Roof: Composition
    Condition
    • Resale
    • New construction: No
    • Year built: 1976

    Utilities & green energy

    • Electric: 220 Volts
    • Sewer: Septic Tank
    • Water: Public
    • Utilities for property: Cable Available, Electricity Available, Natural Gas Available, Phone Available, Underground Utilities, Water Available
    Green energy
    • Energy efficient items: None
    • Energy generation: None

    Community & HOA

    Community
    • Features: None
    • Security: Smoke Detector(s)
    • Subdivision: Winding Valley
    HOA
    • Has HOA: No
    Location
    • Region: Lilburn

    Financial & listing details

    • Price per square foot: $147/sqft
    • Annual tax amount: $6,912
    • Date on market: 10/17/2024
    • Cumulative days on market: 26 days
    • Electric utility on property: Yes
    • Road surface type: Asphalt

    Price history

    DateEventPrice
    12/3/2024Sold$490,000-1.8%$147/sqft
    Source: FMLS GA #7472418 Report a problem
    11/12/2024Pending sale$499,000$150/sqft
    Source: FMLS GA #7472418 Report a problem
    10/17/2024Listed for sale$499,000$150/sqft
    Source: FMLS GA #7472418 Report a problem

    Public tax history

    Tax history is unavailable.

    Neighborhood: 30047

    Nearby schools

    GreatSchools rating
    Schools provided by the listing agent
    • Elementary: Knight
    • Middle: Trickum
    • High: Parkview

    Source: FMLS GA. This data may not be complete. We recommend contacting the local school district to confirm school assignments for this home.

    Get a cash offer in 3 minutes
    Find out how much your home could sell for in as little as 3 minutes with a no-obligation cash offer.
    Estimated market value
    $484,200
    Get a cash offer in 3 minutes
    Find out how much your home could sell for in as little as 3 minutes with a no-obligation cash offer.
    Estimated market value
    $484,200