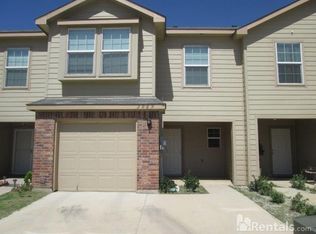
Don't miss the opportunity to own this gorgeous 3 bed 2.5 bath townhome that's only minutes away from the DFW airport, major highways and an abundance of shopping and restaurants. Walk into a spacious, open-concept floorplan that's made for entertaining. The living room is sizeable and features a fireplace and luxury vinyl floors that are beautiful and easy to maintain. The kitchen offers granite counters, stainless steel appliances, and a stylish mosaic backsplash that compliments the space. The master bedroom is a private retreat and provides a sitting area as well as an ensuite bathroom with double sinks, and a large garden tub and shower. The newly rebuilt balcony is located off of the primary bedroom and looks out to a private scenic view landscaped by a beautiful tree line. Work from home or enjoy movie nights in the separate bonus room located on the 3rd floor that's spacious and receives an abundance of natural light. You'll appreciate the low maintenance, fenced in back yard that provides a covered patio and features turf. New roof in 2022. Deck replaced in December 2024.
Sold
Price Unknown
3969 Vista Mar Dr, Fort Worth, TX 76112
3beds
1,822sqft
Townhouse
Built in 2013
1,698 Square Feet Lot
$321,400 Zestimate®
$--/sqft
$2,276 Estimated rent
Home value
$321,400
$305,000 - $337,000
$2,276/mo
Zestimate® history
Owner options
List your home for rent
$2,276/mo
Rent Zestimate®
Find your next renter with Zillow Rental Manager. Plus, with online applications, you can quickly screen prospective tenants – for free.
$2,276/mo
Rent Zestimate®
Refinance and save
$25/mo
Est. payment
Refinancing to a lower rate could help reduce your monthly payments and save thousands over the life of the loan.
$25/mo
Est. payment
Explore your selling options
Work with a Zillow partner agent
Leverage their expertise and Zillow's premium Showcase listings to get your home seen by more buyers.
Get startedList with your own agent
Get your home in front of millions of buyers by listing it on Zillow.
Learn how to do itSell it yourself
Take full control of how buyers see your home on Zillow by listing For Sale by Owner (FSBO).
List your homeWhat's special
Stylish mosaic backsplashNewly rebuilt balconyStainless steel appliancesAbundance of natural lightLuxury vinyl floorsSpacious open-concept floorplanCovered patio
Zillow last checked:
Listing updated:
Listed by:
Ann Hayle 0684902,
EXP REALTY 888-519-7431
Bought with:
Surya Thapa
Vastu Realty Inc.
Source: NTREIS,MLS#: 20813650
Facts & features
Interior
Bedrooms & bathrooms
- Bedrooms: 3
- Bathrooms: 3
- Full bathrooms: 2
- 1/2 bathrooms: 1
Primary bedroom
- Level: Second
Family room
- Level: First
Living room
- Level: Third
Heating
- Central
Cooling
- Central Air, Electric
Appliances
- Included: Dishwasher, Electric Cooktop, Electric Oven, Disposal, Microwave
- Laundry: Laundry in Utility Room
Features
- Eat-in Kitchen, Granite Counters, High Speed Internet, Kitchen Island, Open Floorplan, Cable TV
- Flooring: Carpet, Laminate, Tile
- Has basement: No
- Number of fireplaces: 1
- Fireplace features: Masonry, Wood Burning
Interior area
- Total interior livable area: 1,822 sqft
Property
Parking
- Total spaces: 1
- Parking features: Additional Parking, Covered, Driveway, Garage Faces Front, Garage, Garage Door Opener
- Attached garage spaces: 1
- Has uncovered spaces: Yes
Features
- Levels: Three Or More
- Stories: 3
- Pool features: None
- Fencing: Fenced,Wood
Lot
- Size: 1,698 Square Feet
Details
- Parcel number: 41436237
Construction
Type & style
- Home type: Townhouse
- Architectural style: Traditional
- Property subtype: Townhouse
- Attached to another structure: Yes
Materials
- Brick
- Foundation: Slab
- Roof: Composition
Condition
- Year built: 2013
Utilities & green energy
- Sewer: Public Sewer
- Water: Public
- Utilities for property: Sewer Available, Water Available, Cable Available
Community & HOA
Community
- Security: Security System
- Subdivision: Newport Village At Trinity
HOA
- Has HOA: Yes
- Amenities included: Maintenance Front Yard
- Services included: Maintenance Grounds
- HOA fee: $25 monthly
- HOA name: NEWPORT VILLAGE AT TRINITY HOA
Location
- Region: Fort Worth
Financial & listing details
- Annual tax amount: $6,485
- Date on market: 1/30/2025
- Cumulative days on market: 2 days
- Listing terms: Cash,Conventional,FHA,Texas Vet,VA Loan
Price history
| Date | Event | Price |
|---|---|---|
| 2/28/2025 | Sold | -- |
Source: NTREIS #20813650 Report a problem | ||
| 2/10/2025 | Pending sale | $309,990$170/sqft |
Source: NTREIS #20813650 Report a problem | ||
| 2/2/2025 | Contingent | $309,990$170/sqft |
Source: NTREIS #20813650 Report a problem | ||
| 1/30/2025 | Listed for sale | $309,990$170/sqft |
Source: NTREIS #20813650 Report a problem | ||
Public tax history
Tax history is unavailable.
Neighborhood: 76112
Nearby homes
- $304,3003 bd2 ba1.8k sqft3969 Vista Mar Dr, Euless, TX 76040Off Market
- $301,1003 bd3 ba1.8k sqft3973 Vista Mar Dr, Euless, TX 76040Off Market

- $301,0003 bd3 ba1.8k sqft3965 Vista Mar Dr, Euless, TX 76040Off Market
- $313,4003 bd3 ba1.8k sqft3977 Vista Mar Dr, Euless, TX 76040Off Market

- $287,3003 bd3 ba1.6k sqft3961 Vista Mar Dr, Euless, TX 76040Off Market
- $301,8003 bd2 ba1.5k sqft3981 Vista Mar Dr, Euless, TX 76040Off Market
- $--3 bd3 ba1.6k sqft3957 Vista Mar Dr, Euless, TX 76040Sold
- $294,4003 bd2 ba1.5k sqft3985 Vista Mar Dr, Euless, TX 76040Off Market
Nearby schools
GreatSchools rating
- 5/10Oakwood Terrace Elementary SchoolGrades: PK-6Distance: 0.5 mi
- 9/10Central Junior High SchoolGrades: 7-9Distance: 2.7 mi
- 6/10Trinity High SchoolGrades: 10-12Distance: 1.5 mi
Schools provided by the listing agent
- Elementary: Oakwoodter
- High: Trinity
- District: Hurst-Euless-Bedford ISD
Source: NTREIS. This data may not be complete. We recommend contacting the local school district to confirm school assignments for this home.
Get a cash offer in 3 minutes
Find out how much your home could sell for in as little as 3 minutes with a no-obligation cash offer.
Estimated market value
$321,400
Get a cash offer in 3 minutes
Find out how much your home could sell for in as little as 3 minutes with a no-obligation cash offer.
Estimated market value
$321,400
- Texas
- Tarrant County
- Fort Worth
- 76112
- 3969 Vista Mar Dr
