One or more photo(s) has been virtually staged. Why wait for your dream home when it’s ready for you NOW? This move-in-ready gem is nestled on a quiet cul-de-sac, offering a perfect blend of modern upgrades and thoughtful design. From the moment you step inside, you’ll be greeted by the impressive vaulted ceiling in the open living room, creating a bright and airy ambiance. The upgraded kitchen is truly the heart of the home, boasting custom soft-close cabinets, gleaming granite countertops, a spacious pantry, stainless steel appliances, and a generous island that’s perfect for meal prep or casual dining. The sunny dining area connects effortlessly to the covered back porch, perfect for sipping your morning coffee or hosting outdoor gatherings. Outside, the large front yard provides excellent curb appeal and ample space for landscaping or play. Every detail has been considered, from the elegant upgraded light fixtures to the luxurious vinyl plank flooring that flows seamlessly throughout the entire home—say goodbye to carpet forever! The double-pane windows flood every room with natural light while ensuring energy efficiency. The home’s split-bedroom layout offers privacy and comfort, with the primary suite serving as a serene retreat. Enjoy a walk-in closet, dual sinks in the en-suite bathroom, and plenty of space to unwind. With its open layout, upgraded features, and cul-de-sac location, this home has everything you need and more. Skip the wait and make it yours today!
Sold for $269,900
$269,900
3969 W WILBURTON DRIVE, DUNNELLON, FL 34433
3beds
1,438sqft
Single Family Residence
Built in 2024
10,019 Square Feet Lot
$265,500 Zestimate®
$188/sqft
$1,750 Estimated rent
Home value
$265,500
$236,000 - $300,000
$1,750/mo
Zestimate® history
Owner options
List your home for rent
$1,750/mo
Rent Zestimate®
Find your next renter with Zillow Rental Manager. Plus, with online applications, you can quickly screen prospective tenants – for free.
$1,750/mo
Rent Zestimate®
Refinance and save
$1,815/mo
Est. payment
Refinancing to a lower rate could help reduce your monthly payments and save thousands over the life of the loan.
$1,815/mo
Est. payment
Explore your selling options
Work with a Zillow partner agent
Leverage their expertise and Zillow's premium Showcase listings to get your home seen by more buyers.
Get startedList with your own agent
Get your home in front of millions of buyers by listing it on Zillow.
Learn how to do itSell it yourself
Take full control of how buyers see your home on Zillow by listing For Sale by Owner (FSBO).
List your homeWhat's special
Modern upgradesGenerous islandSplit-bedroom layoutGleaming granite countertopsImpressive vaulted ceilingOpen layoutExcellent curb appeal
Zillow last checked:
Listing updated:
Listed by:
Tony Baroni 866-863-9005,
KELLER WILLIAMS SUBURBAN TAMPA 813-684-9500
Bought with:
Rachel Keese-Goosey, 3557171
PLATINUM HOMES AND LAND REALTY
Source: Stellar MLS,MLS#: TB8328641 Originating MLS: Suncoast Tampa
Originating MLS: Suncoast Tampa
Facts & features
Interior
Bedrooms & bathrooms
- Bedrooms: 3
- Bathrooms: 2
- Full bathrooms: 2
Rooms
- Room types: Utility Room
Primary bedroom
- Features: Walk-In Closet(s)
- Level: First
- Area: 182 Square Feet
- Dimensions: 14x13
Bedroom 2
- Features: Built-in Closet
- Level: First
- Area: 110 Square Feet
- Dimensions: 10x11
Bedroom 3
- Features: Built-in Closet
- Level: First
- Area: 121 Square Feet
- Dimensions: 11x11
Dinette
- Level: First
- Area: 117 Square Feet
- Dimensions: 9x13
Kitchen
- Level: First
- Area: 182 Square Feet
- Dimensions: 14x13
Living room
- Level: First
- Area: 252 Square Feet
- Dimensions: 18x14
Heating
- Electric
Cooling
- Central Air
Appliances
- Included: Dishwasher, Microwave, Range, Refrigerator
- Laundry: Inside, Laundry Room
Features
- Ceiling Fan(s), Open Floorplan, Primary Bedroom Main Floor, Split Bedroom, Thermostat, Walk-In Closet(s)
- Flooring: Luxury Vinyl
- Doors: Sliding Doors
- Has fireplace: No
Interior area
- Total structure area: 2,030
- Total interior livable area: 1,438 sqft
Property
Parking
- Total spaces: 2
- Parking features: Garage - Attached
- Attached garage spaces: 2
Features
- Levels: One
- Stories: 1
- Patio & porch: Covered, Rear Porch
Lot
- Size: 10,019 Square Feet
- Dimensions: 80 x 125
- Features: Cul-De-Sac
- Residential vegetation: Mature Landscaping, Trees/Landscaped
Details
- Parcel number: 18E17S100220154300200
- Zoning: RUR
- Special conditions: None
Construction
Type & style
- Home type: SingleFamily
- Property subtype: Single Family Residence
Materials
- Block, Stucco
- Foundation: Slab
- Roof: Shingle
Condition
- Completed
- New construction: No
- Year built: 2024
Utilities & green energy
- Sewer: Septic Tank
- Water: Public
- Utilities for property: Public
Community & HOA
Community
- Pet fee: $0 monthly
- Subdivision: CITRUS SPGS UNIT 22
HOA
- Has HOA: No
Location
- Region: Citrus Springs
Financial & listing details
- Price per square foot: $188/sqft
- Tax assessed value: $213,530
- Annual tax amount: $479
- Date on market: 12/11/2024
- Cumulative days on market: 4 days
- Listing terms: Cash,Conventional,FHA,VA Loan
- Ownership: Fee Simple
- Total actual rent: 0
- Road surface type: Paved
Price history
| Date | Event | Price |
|---|---|---|
| 1/10/2025 | Sold | $269,900$188/sqft |
Source:  Stellar MLS #TB8328641 Report a problem Stellar MLS #TB8328641 Report a problem | ||
| 12/14/2024 | Pending sale | $269,900$188/sqft |
Source: Stellar MLS #TB8328641 Report a problem | ||
| 12/11/2024 | Price change | $269,900+3.8%$188/sqft |
Source: Stellar MLS #TB8328641 Report a problem | ||
| 10/7/2024 | Pending sale | $259,900$181/sqft |
Source:  Realtors Association of Citrus County #837247 Report a problem Realtors Association of Citrus County #837247 Report a problem | ||
| 9/6/2024 | Listed for sale | $259,900+1274.4%$181/sqft |
Source: Realtors Association of Citrus County #837247 Report a problem | ||
| 1/19/2024 | Sold | $18,910+1020.9%$13/sqft |
Source: Public Record Report a problem | ||
| 12/2/2010 | Sold | $1,687-83.9%$1/sqft |
Source: Public Record Report a problem | ||
| 1/13/2005 | Sold | $10,500$7/sqft |
Source: Public Record Report a problem | ||
Public tax history
| Year | Property taxes | Tax assessment |
|---|---|---|
| 2025 | $3,412 +604.7% | $213,530 +5629.3% |
| 2024 | $484 +0.9% | $3,727 +10% |
| 2023 | $480 +4.3% | $3,388 +10% |
| 2022 | $460 +3.7% | $3,080 +10% |
| 2021 | $444 +5% | $2,800 -10.3% |
| 2020 | $423 +3.6% | $3,120 +34% |
| 2019 | $408 +0.4% | $2,328 -14.4% |
| 2018 | $407 | $2,720 +4.6% |
| 2017 | $407 +0.4% | $2,600 -16.9% |
| 2016 | $405 -0.9% | $3,130 +39.7% |
| 2015 | $409 +1.7% | $2,240 +55% |
| 2014 | $402 +1.8% | $1,445 -5.6% |
| 2013 | $395 +0.6% | $1,530 |
| 2012 | $392 -1.6% | $1,530 -20.4% |
| 2011 | $399 -2.6% | $1,922 -27.6% |
| 2010 | $409 +246.7% | $2,654 -56.1% |
| 2009 | $118 -32.6% | $6,042 -37.2% |
| 2008 | $175 -27.4% | $9,628 -31.7% |
| 2007 | $241 -38% | $14,100 -37.6% |
| 2006 | $389 +53.4% | $22,600 +73.8% |
| 2005 | $254 +313.7% | $13,000 +490.9% |
| 2004 | $61 +87.4% | $2,200 +214.3% |
| 2003 | $33 -5.9% | $700 -12.5% |
| 2002 | $35 -9.3% | $800 -20% |
| 2000 | $38 | $1,000 |
Find assessor info on the county website
Neighborhood: 34433
Nearby homes
- $25,90010,018.8 Square Feet3963 W Wilburton Dr, Citrus Springs, FL 34433Lot/Land

- $320,0004 bd3 ba2.3k sqft3975 W Wilburton Dr, Citrus Springs, FL 34433Sold

- $25,90010,018.8 Square Feet3957 W Wilburton Dr, Citrus Springs, FL 34433Lot/Land
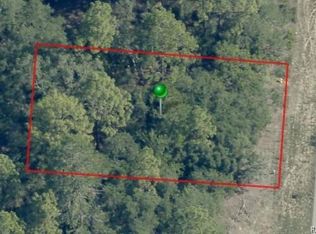
- $13,040-- bd-- ba-- sqft3970 W Wilburton Dr, Citrus Springs, FL 34433Off Market
- $13,230-- bd-- ba-- sqft3981 W Wilburton Dr, Citrus Springs, FL 34433Off Market
- $17,6501.04 Acres4124 W Malaluka Cir, Citrus Springs, FL 34433Off Market
- $13,04010,018 Square Feet3964 W Wilburton Dr, Citrus Springs, FL 34433Off Market
- $13,990-- bd-- ba-- sqft3976 W Wilburton Dr, Citrus Springs, FL 34433Off Market
Nearby schools
GreatSchools rating
- 4/10Central Ridge Elementary SchoolGrades: PK-5Distance: 4 mi
- 6/10Citrus Springs Middle SchoolGrades: 6-8Distance: 4.3 mi
- 4/10Crystal River High SchoolGrades: PK,9-12Distance: 5.7 mi
Get a cash offer in 3 minutes
Find out how much your home could sell for in as little as 3 minutes with a no-obligation cash offer.
Estimated market value
$265,500
Get a cash offer in 3 minutes
Find out how much your home could sell for in as little as 3 minutes with a no-obligation cash offer.
Estimated market value
$265,500
- Florida
- Citrus County
- Beverly Hills
- 34433
- 3969 W WILBURTON DRIVE
Nearby cities
Nearby zip codes
Other Beverly Hills Topics
