Welcome home to this well-maintained 4-bedroom, 2-bath Cape Cod situated on a picturesque 1.42-acre lot! A charming composite front porch offers the perfect place to relax and enjoy the peaceful surroundings. Adding to the home's appeal and value is a durable metal roof installed in 2020.
Inside, you'll find laminate flooring flowing through the spacious living room and into the large eat-in kitchen featuring updated cabinetry, abundant counter space, and plenty of storage—ideal for everyday living and hosting large gathering.
The thoughtfully designed first floor offers a convenient primary bedroom, an additional bedroom, both full bathrooms, and a first-floor laundry area for easy one-floor living. The bright sunroom provides additional living space and is the perfect spot to enjoy your morning coffee while taking in views. A breezeway connects the home to the attached two-car garage, adding convenience and extra functionality.
Upstairs, you'll find two generously sized bedrooms, while the full unfinished basement offers endless possibilities for future finishing, storage, or a workshop and seller believes there is a transferable waterproofing warranty for added peace of mind.
With plenty of room both inside and out, this property offers the perfect combination of comfort, functionality, and country-like charm while still being conveniently located near everyday amenities.
Contingent
$229,900
3969 Webb Rd, Ravenna, OH 44266
4beds
--sqft
Single Family Residence
Built in 1955
1.42 Acres Lot
$-- Zestimate®
$--/sqft
$-- HOA
What's special
Plenty of storageCharming composite front porchUpdated cabinetryThoughtfully designed first floorAttached two-car garageFirst-floor laundry areaBright sunroom
- 46 days
- 1,972
- 189
Likely to sell faster than
Zillow last checked:
Listing updated:
Listed by:
Stephanie A Bosworth 440-231-0458 Stephanie@NEOhioTeam.com,
McDowell Homes Real Estate Services
Source: MLS Now,MLS#: 5233980 Originating MLS: Lake Geauga Area Association of REALTORS
Originating MLS: Lake Geauga Area Association of REALTORSFacts & features
Interior
Bedrooms & bathrooms
- Bedrooms: 4
- Bathrooms: 2
- Full bathrooms: 2
- Main level bathrooms: 2
- Main level bedrooms: 2
Primary bedroom
- Level: First
- Dimensions: 16 x 13
Bedroom
- Level: Second
- Dimensions: 22 x 18
Bedroom
- Level: Second
- Dimensions: 18 x 17
Bedroom
- Level: First
- Dimensions: 12 x 10
Other
- Level: First
- Dimensions: 18 x 8
Eat in kitchen
- Description: Flooring: Laminate
- Features: Breakfast Bar
- Level: First
- Dimensions: 19 x 18
Laundry
- Level: First
- Dimensions: 6 x 3
Living room
- Description: Flooring: Laminate
- Level: First
- Dimensions: 15 x 14
Sunroom
- Level: First
- Dimensions: 11 x 9
Heating
- Baseboard, Forced Air, Gas
Cooling
- Central Air, Window Unit(s)
Appliances
- Included: Dishwasher
Features
- Basement: Full,Unfinished
- Has fireplace: No
Video & virtual tour
Property
Parking
- Total spaces: 2
- Parking features: Attached, Concrete, Garage, Garage Door Opener
- Attached garage spaces: 2
Features
- Levels: One and One Half
Lot
- Size: 1.42 Acres
- Features: Landscaped
Details
- Additional parcels included: 330570000009000,330570000004001
- Parcel number: 330640000006000
Construction
Type & style
- Home type: SingleFamily
- Architectural style: Bungalow,Cape Cod
- Property subtype: Single Family Residence
Materials
- Block, Frame
- Foundation: Block
- Roof: Metal
Condition
- Year built: 1955
Utilities & green energy
- Sewer: Septic Tank
- Water: Well
Community & HOA
HOA
- Has HOA: No
Location
- Region: Ravenna
Financial & listing details
- Tax assessed value: $169,000
- Annual tax amount: $2,694
- Date on market: 8/7/2026
- Cumulative days on market: 47 days
Estimated market value
Not available
Estimated sales range
Not available
Not available
Price history
| Date | Event | Price |
|---|---|---|
| 8/7/2026 | Listed for sale | $229,900 |
Source:  MLS Now #5233980 Report a problem MLS Now #5233980 Report a problem | ||
Public tax history
| Year | Property taxes | Tax assessment |
|---|---|---|
| 2025 | $2,009 +3.3% | $59,150 |
| 2024 | $1,945 +20.7% | $59,150 +27.9% |
| 2023 | $1,612 -2.1% | $46,240 |
| 2022 | $1,647 +0.2% | $46,240 |
| 2021 | $1,644 +21.8% | $46,240 +22.5% |
| 2020 | $1,350 +1.8% | $37,740 |
| 2019 | $1,326 +14.3% | $37,740 +11.3% |
| 2018 | $1,160 | $33,920 |
| 2017 | $1,160 +0.3% | $33,920 |
| 2016 | $1,157 -0.2% | $33,920 |
| 2015 | $1,159 -2% | $33,920 |
| 2014 | $1,182 +1.1% | $33,920 |
| 2013 | $1,170 +0.5% | $33,920 |
| 2012 | $1,164 +22.3% | $33,920 +6% |
| 2011 | $951 -0.2% | $31,990 |
| 2010 | $954 +0.7% | $31,990 |
| 2009 | $947 | $31,990 |
| 2008 | $947 | $31,990 -5% |
| 2007 | -- | $33,680 |
| 2005 | $1,136 -0.1% | -- |
| 2004 | $1,137 +3.1% | -- |
| 2003 | $1,102 +5.9% | -- |
| 2002 | $1,041 -54.1% | -- |
| 2001 | $2,267 +1.4% | -- |
| 2000 | $2,235 -1.7% | -- |
| 1999 | $2,273 | -- |
Find assessor info on the county website
Monthly payment
Est. payment
Payment breakdown
Explore the cost of this home by adjusting the details. Changes won't be saved.Climate risks
Neighborhood: 44266
Nearby schools
Schools provided by the listing agent
- District: Ravenna CSD - 6706
Source: MLS Now. This data may not be complete. We recommend contacting the local school district to confirm school assignments for this home.
Similar homes
- $225,0003 bd2 ba1.1k sqft325 N River Rd, Munroe Falls, OH 44262For Sale
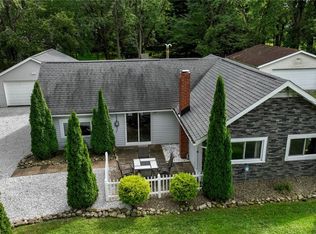 MLS ID #5243407, Lisa Hughes, RE/MAX Trends Realty. MLS Now
 - $249,9003 bd2 ba1.8k sqft4233 Osage St, Stow, OH 44224For Sale
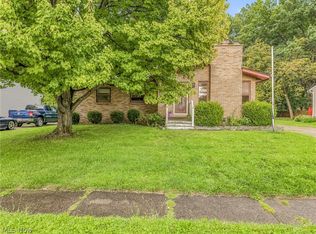 MLS ID #5243827, Katelyn E Ryan, Tarter Realty. MLS Now
 - $229,9004 bd3 ba1.6k sqft350 Hoover Ave, Akron, OH 44312For Sale
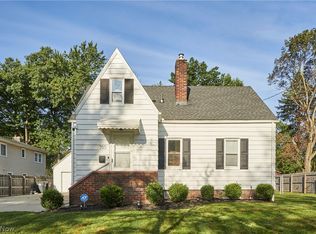 MLS ID #5243584, Ryan Shaffer, EXP Realty, LLC.. MLS Now
 - $149,9002 bd1 ba840 sqft6741 Sumner Rd, Ravenna, OH 44266For Sale
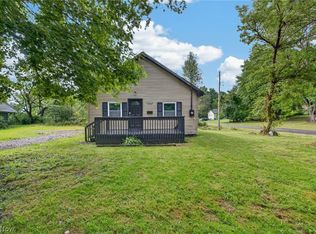 MLS ID #5244878, Raymond Griggy, Keller Williams Chervenic Rlty. MLS Now
