Skip main navigation
Closed
  • Price Unknown

    3969 Wells Dr, Kempner, TX 76539

    4beds
    2,005sqft
    Single Family Residence
    Built in 2003
    1.01 Acres Lot
    $366,300 Zestimate®
    $--/sqft
    $1,897 Estimated rent

    Home value

    $366,300

    $348,000 - $385,000

    $1,897/mo

    Zestimate® history
    Loading
    Loading...

    Owner options

    List your home for rent

    $1,897/mo

    Rent Zestimate®

    Find your next renter with Zillow Rental Manager. Plus, with online applications, you can quickly screen prospective tenants – for free.

    Learn more

    $1,897/mo

    Rent Zestimate®

    Refinance and save

    Refinancing to a lower rate could help reduce your monthly payments and save thousands over the life of the loan.

    See today's rates

    Explore your selling options

    Work with a Zillow partner agent

    Leverage their expertise and Zillow's premium Showcase listings to get your home seen by more buyers.

    Get started

    List with your own agent

    Get your home in front of millions of buyers by listing it on Zillow.

    Learn how to do it

    Sell it yourself

    Take full control of how buyers see your home on Zillow by listing For Sale by Owner (FSBO).

    List your home

    What's special

    Privacy fenceHuge backyardUpdated appliancesFormal dining roomDesirable wells ranch subdivisionCeiling fansBuilt - in microwave
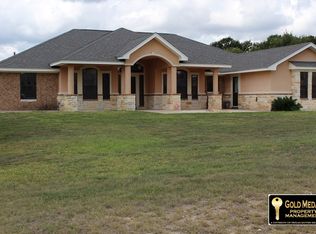
    Nestled in the desirable Wells Ranch subdivision, this elegant, move-in-ready, 2,005 SF, 4 BR, 2 bath immaculately maintained home with large lot is convenient to schools, shopping, and churches and is a fantastic value. There is a very spacious living room with raised ceilings, crown molding, lots of windows and wood laminate flooring. Double French doors highlight the formal dining room just off the kitchen. Informal dining area with breakfast bar provides lots of space to entertain. Beautifully designed kitchen is spacious and offers custom cabinets, built-in microwave and updated appliances. Separate utility room. No walking through the utility room to get somewhere! Ceiling fans and lots of closet space in each bedroom. Master bedroom has ceiling fan, crown molding and the master bath features a double vanity, separate shower, jetted tub and walk in closet. No carpet in this home. Huge backyard is shaded by beautiful, mature trees, surrounded by privacy fence and features a 16’x12’ storage building. Peaceful living outside city limits. All measured representations are approximate.

    Zillow last checked:

    Listing updated:

    Listed by:

    Michael Stone (210)844-8683,

    Texas Premier Realty

    Bought with:

    Andrea C. Curtis, TREC #0376227

    United Country Premier Propert

    Source: Central Texas MLS,MLS#: 529284MLS LogoOriginating MLS: Fort Hood Area Association of REALTORS

    Facts & features

    Interior

    Bedrooms & bathrooms
    • Bedrooms: 4
    • Bathrooms: 2
    • Full bathrooms: 2
    Primary bedroom
    • Level: Main
    • Dimensions: 15.1 x 13.1
    Bedroom 2
    • Level: Main
    • Dimensions: 11.7 x 10.1
    Bedroom 3
    • Level: Main
    • Dimensions: 11.1 x 11
    Bedroom 4
    • Level: Main
    • Dimensions: 11.1 x 10.3
    Breakfast room nook
    • Level: Main
    • Dimensions: 11.5 x 8.1
    Dining room
    • Level: Main
    • Dimensions: 11.3 x 11.1
    Kitchen
    • Level: Main
    • Dimensions: 11.7 x 11.5
    Laundry
    • Level: Main
    • Dimensions: 9 x 5
    Living room
    • Level: Main
    • Dimensions: 18.5 x 15.4
    Heating
    • Electric
    Cooling
    • Electric, 1 Unit
    Appliances
    • Included: Dishwasher, Electric Cooktop, Electric Range, Electric Water Heater, Disposal, Plumbed For Ice Maker, Water Heater, Some Electric Appliances, Built-In Oven, Microwave, Range
    • Laundry: Washer Hookup, Electric Dryer Hookup, Inside, Laundry in Utility Room, Main Level, Laundry Room
    Features
    • Ceiling Fan(s), Crown Molding, Dining Area, Separate/Formal Dining Room, Double Vanity, Garden Tub/Roman Tub, High Ceilings, Jetted Tub, Pull Down Attic Stairs, Split Bedrooms, Storage, Separate Shower, Tub Shower, Vaulted Ceiling(s), Walk-In Closet(s), Breakfast Bar, Breakfast Area, Granite Counters, Kitchen/Family Room Combo, Kitchen/Dining Combo, Pantry
    • Flooring: Ceramic Tile, Laminate, Wood, Carpet Free
    • Windows: Double Pane Windows
    • Attic: Pull Down Stairs
    • Has fireplace: No
    • Fireplace features: None
    Interior area
    • Total interior livable area: 2,005 sqft

    Property

    Parking
    • Total spaces: 2
    • Parking features: Attached, Garage, Garage Door Opener, Garage Faces Side
    • Attached garage spaces: 2
    Features
    • Levels: One
    • Stories: 1
    • Patio & porch: Covered, Patio, Porch
    • Exterior features: Covered Patio, Porch, Storage
    • Pool features: None
    • Fencing: Back Yard,Privacy,Wood
    • Has view: Yes
    • View description: None
    • Body of water: None
    Lot
    • Size: 1.01 Acres
    Details
    • Additional structures: Storage
    • Parcel number: 317413

    Construction

    Type & style
    • Home type: SingleFamily
    • Architectural style: Contemporary/Modern
    • Property subtype: Single Family Residence
    Materials
    • Brick, Masonry
    • Foundation: Slab
    • Roof: Composition,Shingle
    Condition
    • Resale
    • Year built: 2003
    Details
    • Builder name: Keith Carothers

    Utilities & green energy

    • Sewer: Septic Tank
    • Water: Multiple Meters, Community/Coop
    • Utilities for property: Cable Available, Electricity Available, High Speed Internet Available, Separate Meters, Trash Collection Private

    Community & neighborhood

    Security
    • Security features: Smoke Detector(s)
    Community
    • Community features: None
    Location
    • Region: Kempner
    • Subdivision: Wells Ranch Ph 3

    Other

    Other facts
    • Listing agreement: Exclusive Right To Sell
    • Listing terms: Cash,Conventional,FHA,VA Loan
    • Road surface type: Asphalt

    Price history

    DateEventPrice
    2/29/2024Sold--
    Source: Central Texas MLS #529284 Report a problem
    2/29/2024Pending sale$359,000$179/sqft
    Source: Central Texas MLS #529284 Report a problem
    2/6/2024Contingent$359,000$179/sqft
    Source: Central Texas MLS #529284 Report a problem
    1/26/2024Listed for sale$359,000$179/sqft
    Source: Central Texas MLS #529284 Report a problem
    1/24/2024Contingent$359,000$179/sqft
    Source: Central Texas MLS #529284 Report a problem
    1/16/2024Listed for sale$359,000$179/sqft
    Source: Central Texas MLS #529284 Report a problem
    12/27/2023Pending sale$359,000$179/sqft
    Source: Central Texas MLS #529284 Report a problem
    12/20/2023Listed for sale$359,000+86.5%$179/sqft
    Source: Central Texas MLS #529284 Report a problem
    5/23/2014Listing removed$192,500$96/sqft
    Source: Realty Executives of Killeen #186650 Report a problem
    5/7/2014Price change$192,500-3.7%$96/sqft
    Source: Realty Executives of Killeen #186650 Report a problem
    1/16/2014Listed for sale$199,900$100/sqft
    Source: Realty Executives of Killeen #186650 Report a problem

    Public tax history

    YearProperty taxesTax assessment
    2025$1,475 +6%$347,177 +6.3%
    2024$1,392 +20.4%$326,472 +12.2%
    2023$1,156 -0.2%$290,943 +10%
    2022$1,159 $264,494 +10%
    2021-- $240,449 +10%
    2020$1,203 +4.1%$218,590 +10%
    2019$1,155 -2.9%$198,718 -0.9%
    2018$1,190 +3.7%$200,516 +0.8%
    2017$1,147 $198,917 +2.6%
    2016$1,147 -5.9%$193,944 +9.5%
    2015$1,220 $177,053 -14.1%
    2014$1,220 $206,102 -0.4%
    2013-- $206,935 +1.7%
    2012-- $203,465
    2011-- $203,465 +0.5%
    2010-- $202,368
    2009-- $202,368
    2008-- $202,368 +0.9%
    2007-- $200,500 +6.8%
    2006-- $187,722 +10%
    2005-- $170,656 +2.2%
    2004-- $166,933

    Find assessor info on the county website

    Neighborhood: 76539

    Nearby schools

    GreatSchools rating
    Schools provided by the listing agent
    • Elementary: C.R. Clements/Hollie Parsons
    • Middle: Copperas Cove Junior High
    • High: Copperas Cove High School
    • District: Copperas Cove ISD

    Source: Central Texas MLS. This data may not be complete. We recommend contacting the local school district to confirm school assignments for this home.

    Get a cash offer in 3 minutes
    Find out how much your home could sell for in as little as 3 minutes with a no-obligation cash offer.
    Estimated market value
    $366,300
    Get a cash offer in 3 minutes
    Find out how much your home could sell for in as little as 3 minutes with a no-obligation cash offer.
    Estimated market value
    $366,300