Welcome to 39691 Ashland Way, a spacious and beautifully updated two-story home offering nearly 3,000 square feet of comfortable living and breathtaking views of the natural preserve. With 5 bedrooms, 3 bathrooms, and a versatile floor plan that includes a full bedroom and bath on the main level, this residence blends functionality with a warm, inviting ambiance. Step inside to discover an open layout where the remodeled kitchen serves as the heart of the home. Thoughtfully designed with quartz countertops, stainless steel appliances, a large peninsula with bar seating, and stylish cabinetry, this space is ideal for preparing meals, entertaining guests, or simply enjoying everyday moments. Adjacent, the family room offers a cozy setting anchored by a fireplace, while large windows and sliding glass doors bring in natural light and connect seamlessly to the outdoors. Upstairs, you’ll find seriously generously sized bedrooms, a large loft, and a private primary suite with panoramic views. The ensuite bath offers dual sinks, a soaking tub, and a walk-in closet, creating a peaceful retreat at the end of the day. Whether used for guests, a home office, or multi-generational living, the downstairs full bed and bath provides flexibility and comfort. One of the standout features of this property is the tranquil backyard, where a covered patio overlooks the protected nature preserve. Imagine sipping coffee while watching wildlife pass through the open space just beyond your fence, or hosting summer BBQs under the shade while taking in golden hour sunsets. Additional highlights include updated flooring downstairs, ample storage, a 3-car garage, and a laundry room with upper cabinets for added convenience. Nestled in a quiet Murrieta neighborhood with easy access to shopping, dining, parks, and top-rated schools, this home offers both privacy and proximity. Enjoy the feeling of nature at your back door while still being minutes from everything you need. Don’t miss the opportunity to experience the lifestyle this home provides:comfort, space, scenery, and thoughtful upgrades throughout.
Sold for $699,900
Listed by: Real Brokerage Technologies • Andrew Lewis • Contact: 951-237-0292
Bought with: Mayne Choice Realty, Inc.
$699,900
39691 Ashland Way, Murrieta, CA 92562
5beds
2,990sqft
Single Family Residence
Built in 2000
5,663 Square Feet Lot
$709,100 Zestimate®
$234/sqft
$3,776 Estimated rent
Home value
$709,100
$645,000 - $780,000
$3,776/mo
Zestimate® history
Owner options
List your home for rent
$3,776/mo
Rent Zestimate®
Find your next renter with Zillow Rental Manager. Plus, with online applications, you can quickly screen prospective tenants – for free.
$3,776/mo
Rent Zestimate®
Refinance and save
$4,517/mo
Est. payment
Refinancing to a lower rate could help reduce your monthly payments and save thousands over the life of the loan.
$4,517/mo
Est. payment
Explore your selling options
Work with a Zillow partner agent
Leverage their expertise and Zillow's premium Showcase listings to get your home seen by more buyers.
Get startedList with your own agent
Get your home in front of millions of buyers by listing it on Zillow.
Learn how to do itSell it yourself
Take full control of how buyers see your home on Zillow by listing For Sale by Owner (FSBO).
List your homeWhat's special
Tranquil backyardStylish cabinetrySeriously generously sized bedroomsQuartz countertopsProtected nature preserveStainless steel appliancesAmple storage
Zillow last checked:
Listing updated:
Listed by:
Andrew Lewis DRE #01914085 951-237-0292,
Real Brokerage Technologies
Bought with:
Tina Garner, DRE #02045941
Mayne Choice Realty, Inc.
Source: CRMLS,MLS#: SW25148271 Originating MLS: California Regional MLS
Originating MLS: California Regional MLSFacts & features
Interior
Bedrooms & bathrooms
- Bedrooms: 5
- Bathrooms: 3
- Full bathrooms: 3
- Main level bathrooms: 1
- Main level bedrooms: 1
Rooms
- Room types: Bedroom, Entry/Foyer, Kitchen, Laundry, Living Room, Primary Bedroom, Other, Dining Room
Primary bedroom
- Features: Primary Suite
Bedroom
- Features: Bedroom on Main Level
Bathroom
- Features: Bathroom Exhaust Fan, Bathtub, Closet, Dual Sinks, Soaking Tub, Separate Shower, Tub Shower, Walk-In Shower
Kitchen
- Features: Kitchen/Family Room Combo, Quartz Counters, Remodeled, Updated Kitchen
Other
- Features: Walk-In Closet(s)
Heating
- Central
Cooling
- Central Air
Appliances
- Included: Dishwasher, Free-Standing Range, Disposal, Microwave, Water Heater
- Laundry: Inside, Laundry Room
Features
- Breakfast Bar, Ceiling Fan(s), Separate/Formal Dining Room, In-Law Floorplan, Open Floorplan, Quartz Counters, Bedroom on Main Level, Primary Suite, Walk-In Closet(s)
- Flooring: Laminate
- Doors: Panel Doors, Sliding Doors
- Has fireplace: Yes
- Fireplace features: Living Room
- Common walls with other units/homes: No Common Walls
Interior area
- Total interior livable area: 2,990 sqft
Property
Parking
- Total spaces: 3
- Parking features: Garage
- Attached garage spaces: 3
Accessibility
- Accessibility features: None
Features
- Levels: Two
- Stories: 2
- Entry location: Ground
- Patio & porch: Covered
- Pool features: None
- Spa features: None
- Fencing: Wood,Wrought Iron
- Has view: Yes
- View description: Mountain(s), Reservoir, Trees/Woods
- Has water view: Yes
- Water view: Reservoir
Lot
- Size: 5,663 Square Feet
- Features: Back Yard, Front Yard
Details
- Parcel number: 947761006
- Special conditions: Standard
Construction
Type & style
- Home type: SingleFamily
- Property subtype: Single Family Residence
Materials
- Stucco
- Foundation: Permanent, Slab
- Roof: Tile
Condition
- Termite Clearance,Turnkey
- New construction: No
- Year built: 2000
Utilities & green energy
- Electric: Standard
- Sewer: Public Sewer
- Water: Public
- Utilities for property: Cable Connected, Electricity Connected, Natural Gas Connected, Phone Connected, Sewer Connected, Water Connected
Community & HOA
Community
- Features: Suburban
- Security: Carbon Monoxide Detector(s), Smoke Detector(s)
Location
- Region: Murrieta
Financial & listing details
- Price per square foot: $234/sqft
- Tax assessed value: $381,203
- Annual tax amount: $4,324
- Date on market: 7/29/2025
- Cumulative days on market: 21 days
- Listing terms: Cash,Cash to New Loan,Conventional,FHA,Submit,VA Loan
Price history
| Date | Event | Price |
|---|---|---|
| 9/23/2025 | Sold | $699,900$234/sqft |
Source:  CRMLS #SW25148271 Report a problem CRMLS #SW25148271 Report a problem | ||
| 8/20/2025 | Pending sale | $699,900$234/sqft |
Source: CRMLS #SW25148271 Report a problem | ||
| 8/12/2025 | Price change | $699,900-3.5%$234/sqft |
Source: CRMLS #SW25148271 Report a problem | ||
| 7/29/2025 | Listed for sale | $725,000+186.6%$242/sqft |
Source: CRMLS #SW25148271 Report a problem | ||
| 2/28/2001 | Sold | $253,000$85/sqft |
Source: Public Record Report a problem | ||
Public tax history
| Year | Property taxes | Tax assessment |
|---|---|---|
| 2025 | $4,324 +1.9% | $381,203 +2% |
| 2024 | $4,243 -1.5% | $373,729 +2% |
| 2023 | $4,306 +1.9% | $366,402 +2% |
| 2022 | $4,225 +1.9% | $359,219 +2% |
| 2021 | $4,145 +1% | $352,177 +1% |
| 2020 | $4,103 +1.9% | $348,567 +2% |
| 2019 | $4,026 +1.9% | $341,733 +2% |
| 2018 | $3,950 +1.4% | $335,033 +2% |
| 2017 | $3,896 | $328,465 +2% |
| 2016 | $3,896 +2.4% | $322,025 +1.5% |
| 2015 | $3,804 +4.8% | $317,189 +2% |
| 2014 | $3,629 | $310,978 +8% |
| 2013 | -- | $288,000 +6.3% |
| 2012 | -- | $271,000 +10.6% |
| 2011 | -- | $245,000 -15.5% |
| 2010 | -- | $290,000 +9.8% |
| 2009 | -- | $264,000 -9% |
| 2008 | -- | $290,232 +2% |
| 2007 | -- | $284,542 +2% |
| 2006 | -- | $278,964 +2% |
| 2005 | -- | $273,495 +3.9% |
| 2003 | -- | $263,221 +2% |
| 2002 | -- | $258,060 +179.3% |
| 2001 | $1,715 | $92,388 |
Find assessor info on the county website
Neighborhood: 92562
Nearby homes
- $721,1004 bd3 ba2.8k sqft39679 Ashland Way, Murrieta, CA 92562Off Market
- $760,5005 bd3 ba3.3k sqft39739 Ashland Way, Murrieta, CA 92562Off Market
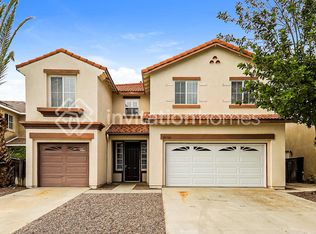
- $781,0005 bd3 ba3.5k sqft39703 Ashland Way, Murrieta, CA 92562Off Market
- $723,0005 bd3 ba2.9k sqft39667 Ashland Way, Murrieta, CA 92562Off Market

- $731,3005 bd3 ba2.9k sqft39715 Ashland Way, Murrieta, CA 92562Off Market
- $684,3004 bd3 ba2.8k sqft39727 Ashland Way, Murrieta, CA 92562Off Market
- $761,4005 bd3 ba3.5k sqft39655 Ashland Way, Murrieta, CA 92562Off Market
- $760,3004 bd3 ba3.5k sqft23604 Saint Raphael Dr, Murrieta, CA 92562Off Market
Nearby schools
GreatSchools rating
- 8/10Tovashal Elementary SchoolGrades: K-5Distance: 0.2 mi
- 7/10Shivela Middle SchoolGrades: 6-8Distance: 1.7 mi
- 8/10Murrieta Valley High SchoolGrades: 9-12Distance: 2.6 mi
Get a cash offer in 3 minutes
Find out how much your home could sell for in as little as 3 minutes with a no-obligation cash offer.
Estimated market value
$709,100
Get a cash offer in 3 minutes
Find out how much your home could sell for in as little as 3 minutes with a no-obligation cash offer.
Estimated market value
$709,100
- California
- Riverside County
- Murrieta
- 92562
- 39691 Ashland Way
Nearby cities
Nearby zip codes
Other Murrieta Topics
