It's going to be love at first sight !! Pillared front porch is rocking-chair ready; Gleaming wood laminate throughout; Graceful curved staircase with new modern hanging light; Spacious combined dining room and living room ; Spacious Master Bedroom with walk-in closet ; A relaxing deep tub & separate shower lined with ceramic tiles , Convenient double sink , New Ceiling fan ; New water heater installed 6/2025 ; New AC Unit & Furnace installed Oct. 2024 ; Situated for the utmost convenience with quick access to Gurnee Mills Mall , Six Flags , Great Lakes Naval Station , Major Highways and Wisconsin Factory Outlet ; You won't need a Second Look trust Me !!!
Closed
$220,000
39694 N Warren Ln #39694, Wadsworth, IL 60083
2beds
1,318sqft
Townhouse, Single Family Residence
Built in 2004
-- sqft lot
$225,400 Zestimate®
$167/sqft
$2,413 Estimated rent
Home value
$225,400
$203,000 - $250,000
$2,413/mo
Zestimate® history
Owner options
List your home for rent
$2,413/mo
Rent Zestimate®
Find your next renter with Zillow Rental Manager. Plus, with online applications, you can quickly screen prospective tenants – for free.
$2,413/mo
Rent Zestimate®
Refinance and save
$1,974/mo
Est. payment
Refinancing to a lower rate could help reduce your monthly payments and save thousands over the life of the loan.
$1,974/mo
Est. payment
Explore your selling options
Work with a Zillow partner agent
Leverage their expertise and Zillow's premium Showcase listings to get your home seen by more buyers.
Get startedList with your own agent
Get your home in front of millions of buyers by listing it on Zillow.
Learn how to do itSell it yourself
Take full control of how buyers see your home on Zillow by listing For Sale by Owner (FSBO).
List your homeWhat's special
Graceful curved staircasePillared front porchNew ceiling fanGleaming wood laminateRelaxing deep tubWalk-in closetSpacious master bedroom
Zillow last checked:
Listing updated:
Listed by:
Danilo Castro 847-331-4629,
Midwest America Realty, Inc.,
Jose Gozun,
Midwest America Realty, Inc.
Bought with:
Nora Carrillo, CSC
Re/Max American Dream
Source: MRED as distributed by MLS GRID,MLS#: 12478748
Facts & features
Interior
Bedrooms & bathrooms
- Bedrooms: 2
- Bathrooms: 3
- Full bathrooms: 2
- 1/2 bathrooms: 1
Rooms
- Room types: Play Room
Primary bedroom
- Features: Flooring (Wood Laminate), Window Treatments (Double Pane Windows), Bathroom (Full, Double Sink, Tub & Separate Shwr)
- Level: Second
- Area: 168 Square Feet
- Dimensions: 12X14
Bedroom 2
- Features: Flooring (Wood Laminate), Window Treatments (Double Pane Windows)
- Level: Second
- Area: 130 Square Feet
- Dimensions: 10X13
Dining room
- Features: Flooring (Wood Laminate)
- Level: Main
- Dimensions: COMBO
Kitchen
- Features: Kitchen (Pantry-Closet), Flooring (Wood Laminate)
- Level: Main
- Area: 96 Square Feet
- Dimensions: 8X12
Laundry
- Features: Flooring (Wood Laminate)
- Level: Second
- Area: 50 Square Feet
- Dimensions: 5X10
Living room
- Features: Flooring (Wood Laminate)
- Level: Main
- Area: 247 Square Feet
- Dimensions: 13X19
Play room
- Features: Flooring (Wood Laminate), Window Treatments (Aluminum Frames, Double Pane Windows)
- Level: Second
- Area: 144 Square Feet
- Dimensions: 9X16
Heating
- Natural Gas
Cooling
- Central Air
Appliances
- Included: Range, Dishwasher, Refrigerator, Washer, Dryer, Disposal, Range Hood, Gas Oven
- Laundry: Upper Level, Washer Hookup
Features
- Walk-In Closet(s), Dining Combo, Pantry
- Flooring: Laminate
- Windows: Double Pane Windows
- Basement: None
Interior area
- Total structure area: 0
- Total interior livable area: 1,318 sqft
Property
Parking
- Total spaces: 2
- Parking features: Asphalt, Garage Door Opener, Yes, Garage Owned, Attached, Garage
- Attached garage spaces: 2
- Has uncovered spaces: Yes
Accessibility
- Accessibility features: No Disability Access
Lot
- Features: Common Grounds
Details
- Additional structures: None
- Parcel number: 03252080480000
- Special conditions: None
Construction
Type & style
- Home type: Townhouse
- Property subtype: Townhouse, Single Family Residence
Materials
- Vinyl Siding
- Foundation: Concrete Perimeter
- Roof: Asphalt
Condition
- New construction: No
- Year built: 2004
Utilities & green energy
- Sewer: Public Sewer
- Water: Public
- Utilities for property: Cable Available
Community & HOA
Community
- Subdivision: Cambridge At Heatherstone
HOA
- Has HOA: Yes
- Services included: Parking, Insurance, Exterior Maintenance, Lawn Care, Snow Removal
- HOA fee: $214 monthly
Location
- Region: Wadsworth
Financial & listing details
- Price per square foot: $167/sqft
- Annual tax amount: $5,887
- Date on market: 10/17/2025
- Listing terms: Conventional
- Ownership: Fee Simple w/ HO Assn.
Price history
| Date | Event | Price |
|---|---|---|
| 12/23/2025 | Sold | $220,000-4.3%$167/sqft |
Source:  MRED as distributed by MLS GRID #12478748 Report a problem MRED as distributed by MLS GRID #12478748 Report a problem | ||
| 11/20/2025 | Contingent | $229,900$174/sqft |
Source: MRED as distributed by MLS GRID #12478748 Report a problem | ||
| 11/4/2025 | Price change | $229,900-4.2%$174/sqft |
Source: MRED as distributed by MLS GRID #12478748 Report a problem | ||
| 10/17/2025 | Listed for sale | $239,900$182/sqft |
Source: MRED as distributed by MLS GRID #12478748 Report a problem | ||
Public tax history
Tax history is unavailable.
Neighborhood: 60083
Nearby homes
- $220,0003 bd2 ba1.3k sqft39694 N Warren Ln, Beach Park, IL 60083Sold

- $239,8003 bd2 ba1.3k sqft39670 N Warren Ln, Beach Park, IL 60083Off Market
- $246,3002 bd3 ba1.3k sqft39672 N Warren Ln, Beach Park, IL 60083Off Market

- $245,0002 bd2 ba1.3k sqft39674 N Warren Ln, Beach Park, IL 60083Sold
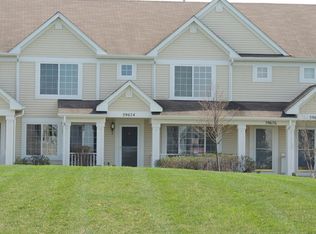
- $251,6003 bd3 ba1.3k sqft39676 N Warren Ln, Beach Park, IL 60083Off Market
- $247,1003 bd3 ba1.3k sqft39660 N Warren Ln, Beach Park, IL 60083Off Market
- $241,8003 bd2 ba1.3k sqft39662 N Warren Ln, Beach Park, IL 60083Off Market
- $266,5003 bd2 ba1.2k sqft39662 N Warren Ln #0, Beach Park, IL 60083Off Market
- $246,2003 bd3 ba1.3k sqft39678 N Warren Ln, Beach Park, IL 60083Off Market
Nearby schools
GreatSchools rating
- 3/10Oak Crest SchoolGrades: PK-5Distance: 2 mi
- 3/10Beach Park Middle SchoolGrades: 6-8Distance: 1.2 mi
- 6/10Zion-Benton Twnshp Hi SchoolGrades: 9-12Distance: 1.7 mi
Schools provided by the listing agent
- Middle: Beach Park Middle School
- High: Zion-Benton Twnshp Hi School
- District: 3
Source: MRED as distributed by MLS GRID. This data may not be complete. We recommend contacting the local school district to confirm school assignments for this home.
Get a cash offer in 3 minutes
Find out how much your home could sell for in as little as 3 minutes with a no-obligation cash offer.
Estimated market value
$225,400
Get a cash offer in 3 minutes
Find out how much your home could sell for in as little as 3 minutes with a no-obligation cash offer.
Estimated market value
$225,400
- Illinois
- Lake County
- Beach Park
- 60083
- 39694 N Warren Ln Unit 39694
Nearby cities
Nearby zip codes
Other Beach Park Topics
