Skip main navigation
Sold for $630,000
  • Listed by: First Team Real Estate • Fredda Ponce • Contact: 951-699-9080
    Tax assessed value
    $630,000

    39696 Picasso Ct, Indio, CA 92203

    4beds
    2,327sqft
    Single Family Residence
    Built in 2022
    9,583 Square Feet Lot
    $601,800 Zestimate®
    $271/sqft
    $3,650 Estimated rent

    Home value

    $601,800

    $572,000 - $632,000

    $3,650/mo

    Zestimate® history
    Loading
    Loading...

    Owner options

    List your home for rent

    $3,650/mo

    Rent Zestimate®

    Find your next renter with Zillow Rental Manager. Plus, with online applications, you can quickly screen prospective tenants – for free.

    Learn more

    $3,650/mo

    Rent Zestimate®

    Refinance and save

    $4,101/mo

    Est. payment

    Refinancing to a lower rate could help reduce your monthly payments and save thousands over the life of the loan.

    See today's rates

    $4,101/mo

    Est. payment

    Explore your selling options

    Work with a Zillow partner agent

    Leverage their expertise and Zillow's premium Showcase listings to get your home seen by more buyers.

    Get started

    List with your own agent

    Get your home in front of millions of buyers by listing it on Zillow.

    Learn how to do it

    Sell it yourself

    Take full control of how buyers see your home on Zillow by listing For Sale by Owner (FSBO).

    List your home

    What's special

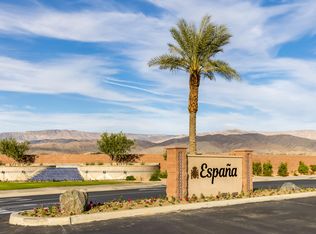
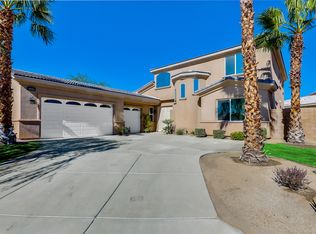
    TURN KEY absolutely gorgeous 4 bedroom, 2.5 baths, 2327 square feet of living space on a 9583 square foot corner lot in the beautiful community of Espana. Paid solar is an added bonus in this home. As you enter this stunning home, natural light immediately greets you. Flawless stone floors throughout living spaces, with upgraded carpet in all bedrooms. Quartz countertops, double oven, upgraded appliances in an open concept kitchen with a large island looking out to a beautifully manicured backyard. Front and Backyard comes complete with automated timed sprinklers. Custom premium motorized shades adorn all windows in the home. The owner’s suite boasts a large soaking tub, walk in glass encased shower, dual vanity and a large walk in closet. A glass door in the owner’s suite gives direct access to the lovely California Room patio. Laundry room and professionally constructed reach in storage closet makes storing all of your extras accessible. 3 car garage comes equipped with an additional air conditioning unit and large mirrors for the gym enthusiast! Located on a cul-de-sac, this home is THE ONE!!!

    Zillow last checked:

    Listing updated:

    Listed by:

    Fredda Ponce DRE #01711448 951-795-1272,

    First Team Real Estate

    Bought with:

    Jolie Leydekkers, DRE #01480535

    Source: CRMLS,MLS#: SW24181834MLS LogoOriginating MLS: California Regional MLS

    Facts & features

    Interior

    Bedrooms & bathrooms
    • Bedrooms: 4
    • Bathrooms: 3
    • Full bathrooms: 2
    • 1/2 bathrooms: 1
    • Main level bathrooms: 2
    • Main level bedrooms: 4
    Rooms
    • Room types: Bedroom, Center Hall, Entry/Foyer, Family Room, Kitchen, Laundry, Primary Bedroom, Other
    Primary bedroom
    • Features: Main Level Primary
    Primary bedroom
    • Features: Primary Suite
    Bedroom
    • Features: All Bedrooms Down
    Bedroom
    • Features: Bedroom on Main Level
    Bathroom
    • Features: Bathroom Exhaust Fan, Bathtub, Dual Sinks, Enclosed Toilet, Full Bath on Main Level, Linen Closet, Quartz Counters, Soaking Tub, Separate Shower, Tub Shower
    Kitchen
    • Features: Kitchen Island, Kitchen/Family Room Combo, Quartz Counters, Walk-In Pantry
    Other
    • Features: Walk-In Closet(s)
    Heating
    • Central
    Cooling
    • Central Air
    Appliances
    • Included: Built-In Range, Double Oven, Dishwasher, Gas Oven, Gas Range, Gas Water Heater, Microwave, Range Hood, Self Cleaning Oven, Tankless Water Heater, Vented Exhaust Fan, Water To Refrigerator
    • Laundry: Washer Hookup, Gas Dryer Hookup, Laundry Room
    Features
    • Brick Walls, Eat-in Kitchen, Open Floorplan, Pantry, Quartz Counters, All Bedrooms Down, Bedroom on Main Level, Main Level Primary, Primary Suite, Walk-In Closet(s)
    • Flooring: Stone
    • Windows: Custom Covering(s), Screens
    • Has fireplace: No
    • Fireplace features: None
    • Common walls with other units/homes: No Common Walls
    Interior area
    • Total interior livable area: 2,327 sqft

    Property

    Parking
    • Total spaces: 6
    • Parking features: Concrete, Door-Multi, Direct Access, Driveway, Garage Faces Front, Garage
    • Attached garage spaces: 3
    • Uncovered spaces: 3
    Accessibility
    • Accessibility features: Safe Emergency Egress from Home
    Features
    • Levels: One
    • Stories: 1
    • Entry location: street
    • Patio & porch: Concrete, Covered
    • Exterior features: Rain Gutters
    • Pool features: None
    • Spa features: None
    • Fencing: Brick
    • Has view: Yes
    • View description: Mountain(s)
    Lot
    • Size: 9,583 Square Feet
    • Features: 0-1 Unit/Acre, Back Yard, Corner Lot, Front Yard, Sprinklers In Rear, Sprinklers In Front, Landscaped, Sprinklers Timer, Sprinklers On Side, Sprinkler System, Street Level
    Details
    • Parcel number: 691670005
    • Special conditions: Standard

    Construction

    Type & style
    • Home type: SingleFamily
    • Architectural style: Craftsman
    • Property subtype: Single Family Residence
    Materials
    • Drywall, Concrete, Stucco
    • Foundation: Slab
    • Roof: Tile
    Condition
    • Turnkey
    • New construction: No
    • Year built: 2022

    Utilities & green energy

    • Electric: 220 Volts in Garage, 220 Volts in Kitchen, 220 Volts in Laundry
    • Sewer: Public Sewer
    • Water: Public
    • Utilities for property: Electricity Connected, Natural Gas Connected, Phone Available, Sewer Connected, Water Connected

    Community & HOA

    Community
    • Features: Gutter(s), Street Lights, Suburban, Sidewalks, Gated
    • Security: Prewired, Security System, Carbon Monoxide Detector(s), Fire Detection System, Security Gate, Gated Community, Smoke Detector(s)
    HOA
    • Has HOA: Yes
    • Amenities included: Controlled Access, Management
    • HOA fee: $100 monthly
    • HOA name: Espana Community
    • HOA phone: 760-325-9500
    Location
    • Region: Indio

    Financial & listing details

    • Price per square foot: $271/sqft
    • Tax assessed value: $630,000
    • Annual tax amount: $10,752
    • Date on market: 9/4/2024
    • Cumulative days on market: 1 day
    • Listing terms: Cash,Cash to Existing Loan,Cash to New Loan,Conventional,1031 Exchange
    • Road surface type: Paved

    Price history

    DateEventPrice
    10/4/2024Sold$630,000$271/sqft
    Source: CRMLS #SW24181834 Report a problem
    9/6/2024Pending sale$630,000$271/sqft
    Source: CRMLS #SW24181834 Report a problem
    9/4/2024Listed for sale$630,000+18.8%$271/sqft
    Source: CRMLS #SW24181834 Report a problem
    7/28/2023Listing removed--
    Source: Zillow Rentals Report a problem
    7/26/2023Listed for rent$3,400$1/sqft
    Source: Zillow Rentals Report a problem
    3/15/2022Sold$530,500$228/sqft
    Source: Public Record Report a problem

    Public tax history

    YearProperty taxesTax assessment
    2025$10,752 +10.5%$630,000 +14.2%
    2024$9,728 +8.8%$551,724 +2%
    2023$8,944 +39.5%$540,906 +58.5%
    2022$6,414 +746.8%$341,200 +753%
    2021$757 +110.3%$40,000 +327%
    2020$360 +3.7%$9,367 +2%
    2019$347 +7.8%$9,184 +2%
    2018$322 +0.8%$9,004 +2%
    2017$320 $8,828 +2%
    2016$320 -2.9%$8,655 +1.5%
    2015$329 +1.5%$8,526 +2%
    2014$324 $8,360 +0.4%
    2013-- $8,323 +2%
    2012-- $8,160 -46.7%
    2011-- $15,300 -10%
    2010-- $17,000 -25.7%
    2009-- $22,877 +2%
    2008-- $22,429
    Find assessor info on the county website

    Neighborhood: 92203

    Nearby schools

    GreatSchools rating
    Get a cash offer in 3 minutes
    Find out how much your home could sell for in as little as 3 minutes with a no-obligation cash offer.
    Estimated market value
    $601,800
    Get a cash offer in 3 minutes
    Find out how much your home could sell for in as little as 3 minutes with a no-obligation cash offer.
    Estimated market value
    $601,800