Skip main navigation
Pending
  • $475,000

    397 15th St, Farmington, MN 55024

    5beds
    2,652sqft
    : 
    $2,907/mo
    Get pre-qualified
    Single Family
    Built in 2020
    8,363 Square Feet Lot
    $-- Zestimate®
    $179/sqft
    $-- HOA

    What's special

    Functional layoutInviting living spaces
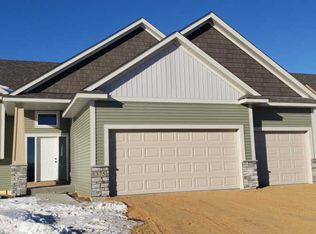
    This is a home where comfort, convenience, and community come together in one of Farmington's most desirable neighborhoods. Whether you're searching for your first home, room to grow, or a place to settle in, this property offers the perfect opportunity to enjoy everything this vibrant city has to offer. Inside this home you'll enjoy the inviting living spaces and a functional layout. Natural light fills the home, creating a warm and welcoming atmosphere from the moment you walk through the door. Whether you're gathering with family, hosting friends, or simply enjoying a quiet evening at home, this is a space you'll love corning back to. Outside, you'll appreciate a location that puts you just minutes from some of Farmington's best amenities. Living here, you can spend your weekends exploring the trails and scenic beauty of Whitetail Woods Regional Park, enjoy Rambling River Park, or tee off at Southern Hills Golf Club. Grab dinner at local favorites like Bourbon Butcher, The Farmington Steak House, or Celts Pub, then take advantage of nearby shopping, coffee shops, and everyday conveniences along the Highway 3 corridor. With easy access to surrounding communities, you'll enjoy the perfect balance of small-town charm and modern convenience. This is your opportunity to enjoy the lifestyle that makes Farmington one of the south metro's most welcoming communities. Corne see why so many people are proud to call this city home.
    47 days
    196
    3

    Likely to sell faster than

    Zillow last checked:

    Listing updated:

    Listed by:

    Mallorie Rife 952-334-7973,

    Edina Realty, Inc.

    Source: NorthstarMLS as distributed by MLS GRID,MLS#: 7087316MLS Logo

      Facts & features

      Interior

      Bedrooms & bathrooms
      • Bedrooms: 5
      • Bathrooms: 3
      • Full bathrooms: 1
      • 3/4 bathrooms: 2
      Bedroom
      • Level: Main
      • Area: 224 Square Feet
      • Dimensions: 14x16
      Bedroom 2
      • Level: Main
      • Area: 120 Square Feet
      • Dimensions: 10x12
      Bedroom 3
      • Level: Main
      • Area: 120 Square Feet
      • Dimensions: 10x12
      Bedroom 4
      • Level: Lower
      • Area: 180 Square Feet
      • Dimensions: 15x12
      Bedroom 5
      • Level: Lower
      • Area: 150 Square Feet
      • Dimensions: 15x10
      Deck
      • Level: Main
      • Area: 132 Square Feet
      • Dimensions: 11x12
      Dining room
      • Level: Main
      • Area: 96 Square Feet
      • Dimensions: 8x12
      Family room
      • Level: Lower
      • Area: 650 Square Feet
      • Dimensions: 26x25
      Kitchen
      • Level: Main
      • Area: 120 Square Feet
      • Dimensions: 10x12
      Living room
      • Level: Main
      • Area: 342 Square Feet
      • Dimensions: 18x19
      Heating
      • Forced Air
      Cooling
      • Central Air
      Appliances
      • Included: Air-To-Air Exchanger, Cooktop, Dishwasher, Dryer, Gas Water Heater, Microwave, Washer
      Features
      • Basement: Daylight,Finished,Sump Pump
      • Has fireplace: No
      Interior area
      • Total structure area: 2,652
      • Total interior livable area: 2,652 sqft
      • Finished area above ground: 1,447
      • Finished area below ground: 1,205

      Property

      Parking
      • Total spaces: 3
      • Parking features: Attached
      • Attached garage spaces: 3
      Accessibility
      • Accessibility features: None
      Features
      • Levels: Multi/Split
      Lot
      • Size: 8,363 Square Feet
      • Dimensions: 65 x 135
      Details
      • Foundation area: 1332
      • Parcel number: 146520002120
      • Zoning description: Residential-Single Family

      Construction

      Type & style
      • Home type: SingleFamily
      • Property subtype: Single Family
      Materials
      • Roof: Age 8 Years or Less,Asphalt
      Condition
      • New construction: No
      • Year built: 2020

      Utilities & green energy

      • Gas: Natural Gas
      • Sewer: City Sewer/Connected
      • Water: City Water/Connected

      Community & HOA

      Community
      • Subdivision: Sapphire Lake 1st Add
      HOA
      • Has HOA: No
      Location
      • Region: Farmington

      Financial & listing details

      • Price per square foot: $179/sqft
      • Tax assessed value: $501,200
      • Annual tax amount: $5,246
      • Date on market: 7/15/2026
      • Cumulative days on market: 48 days

        Estimated market value

        Not available

        Estimated sales range

        Not available

        Not available

        Price history

        DateEventPrice
        8/8/2026Pending sale$475,000$179/sqft
        Source: NorthstarMLS as distributed by MLS GRID #7087316 Report a problem
        7/15/2026Listed for sale$475,000+8.7%$179/sqft
        Source: NorthstarMLS as distributed by MLS GRID #7087316 Report a problem
        4/2/2021Sold$436,900+2.8%$165/sqft
        Source: NorthstarMLS as distributed by MLS GRID #5686508 Report a problem
        3/31/2021Pending sale$424,900$160/sqft
        Source: Keller Williams #5686508 Report a problem
        11/18/2020Listed for sale$424,900$160/sqft
        Source: Keller Williams Realty Integrity Lakes #5686508 Report a problem

        Public tax history

        YearProperty taxesTax assessment
        2024$2,494 -2.5%$501,200 -1.7%
        2023$2,558 -57.5%$510,100 +2.8%
        2022$6,018 +20.2%$496,000 +41.4%
        2021$5,008 +1133.5%$350,900 +1412.5%
        2020$406 +866.7%$23,200 +510.5%
        2019$42 $3,800
        Find assessor info on the county website

        Monthly payment

        Est. payment

        Payment breakdown

        Explore the cost of this home by adjusting the details. Changes won't be saved.
        All calculations are estimates and provided by Zillow, Inc. for informational purposes only. Actual amounts may vary.
        HOA fees may include property taxes on listings classified as Co-Ops. Contact the listing agent and/or owner for fee details.
        See how much you could borrow to make a competitive offer.

        Climate risks

        Neighborhood: 55024

        Getting around

        6 / 100
        Car-Dependent
        30 / 100
        Somewhat Bikeable

        Nearby schools

        GreatSchools rating

        A local agent can set up tours, give advice and negotiate with sellers.

        Browse local experts