Skip main navigation
Off market
  • $683,600

    397 Ada Way, Oakdale, CA 95361

    4beds
    2,836sqft
    1 House on Lot
    Built in 2004
    9,147 Square Feet Lot
    $683,600 Zestimate®
    $241/sqft
    $3,384 Estimated rent

    Home value

    $683,600

    $649,000 - $718,000

    $3,384/mo

    Zestimate® history
    Loading
    Loading...

    Owner options

    List your home for rent

    $3,384/mo

    Rent Zestimate®

    Find your next renter with Zillow Rental Manager. Plus, with online applications, you can quickly screen prospective tenants – for free.

    Learn more

    $3,384/mo

    Rent Zestimate®

    Refinance and save

    $4,279/mo

    Est. payment

    Refinancing to a lower rate could help reduce your monthly payments and save thousands over the life of the loan.

    See today's rates

    $4,279/mo

    Est. payment

    Explore your selling options

    Work with a Zillow partner agent

    Leverage their expertise and Zillow's premium Showcase listings to get your home seen by more buyers.

    Get started

    List with your own agent

    Get your home in front of millions of buyers by listing it on Zillow.

    Learn how to do it

    Sell it yourself

    Take full control of how buyers see your home on Zillow by listing For Sale by Owner (FSBO).

    List your home

    What's special

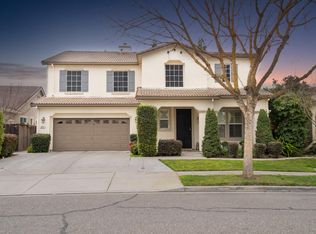
    Stunning Vineyard Estates! With a property this gorgeous, it's a pleasure to stay HOME! High points to this 4 Bed/3 Full Bath, 2836 SF, nearly 1/4 Acre Lot Beauty are the Cathedral Ceilings, Dramatic Spiral Staircase, New Luxury Vinyl Plank Flooring, New Ceiling Fans & Fixtures, Fresh Interior Paint, Two Brand New Dual Zone HVAC Units, and a Spacious Master Bedroom En-Suite with Retreat & Large Jetted Tub & 2 Walk In Closets. One Downstairs Bedroom & Full Bathroom is fantastic for Multi-Generational occupants. Open Concept Family/Kitchen Combo overlooks the Lush Backyard's Sparkling Pool & Spa & Waterfall feature with plenty of room to spread out among the Redwood Trees & manicured landscaping. Three Car Tandem garage is complete with extra cabinetry & workshop area as well. The front courtyard is a delight and gives one pause to linger after enjoying the neighborhood's parks, recreational trails and open space areas nearby. A++ all the way!

    This property is off market, which means it's not currently listed for sale or rent on Zillow. This may be different from what's available on other websites or public sources.
    Facts & features

    Interior

    Bedrooms & bathrooms
    • Bedrooms: 4
    • Bathrooms: 3
    • Full bathrooms: 3
    Heating
    • Forced air, Gas
    Cooling
    • Central
    Appliances
    • Included: Dishwasher, Garbage disposal, Microwave, Washer
    • Laundry: Gas Hook-up, Sink, cabinets, Inside Room, Washer/Dryer Includ
    Features
    • Ceiling Fan(s), Dining Room, Living Room, Cathedral Ceiling(s), Master Suite, Downstairs Bedroom, Great Room Concept
    • Flooring: Tile, Carpet, Linoleum / Vinyl
    • Windows: Window Furnishings
    • Has fireplace: Yes
    • Fireplace features: Family Room, Gas Log
    Interior area
    • Total interior livable area: 2,836 sqft

    Property

    Parking
    • Total spaces: 3
    • Parking features: Garage - Attached
    Features
    • Patio & porch: Patio Uncovered
    • Exterior features: Stone, Stucco, Wood
    • Pool features: Gunite, Private, Pool/Spa Combo
    • Has spa: Yes
    • Spa features: Bath, Spa/Hot Tub Built-In
    • Fencing: Wood, Back Yard
    Lot
    • Size: 9,147 sqft
    • Features: Level, Corner Lot, Greenbelt, Many Trees, Back Yard, Front Yard, Sprinkler Auto F&R, Sidewalk/Curb/Gutter
    Details
    • Additional structures: Outbuilding, Storage, Tool Shed
    • Parcel number: 063048001000
    • Zoning: SFR
    • Other equipment: H/S Internet Avail

    Construction

    Type & style
    • Home type: SingleFamily
    • Architectural style: Contemporary
    • Property subtype: 1 House on Lot
    Materials
    • wood frame
    • Roof: Tile
    Condition
    • Year built: 2004

    Utilities & green energy

    • Sewer: In & Connected
    • Water: Public District
    • Utilities for property: All Public
    Green energy
    • Energy efficient items: Thermostat, Dual Pane Full

    Community & neighborhood

    Location
    • Region: Oakdale

    Other

    Other facts
    • ViewYN: true
    • Flooring: Carpet, Tile, Vinyl
    • Roof: Tile
    • Appliances: Dishwasher, Disposal, Gas Cooktop, Microwave, Gas Water Heater, Plumbed For Ice Maker, Built-In Gas Oven, Gas Plumbed
    • FireplaceYN: true
    • InteriorFeatures: Ceiling Fan(s), Dining Room, Living Room, Cathedral Ceiling(s), Master Suite, Downstairs Bedroom, Great Room Concept
    • GarageYN: true
    • SpaYN: true
    • HeatingYN: true
    • CoolingYN: true
    • FoundationDetails: Slab
    • Heating: Zoned, Central, MultiUnits
    • FireplacesTotal: 1
    • Zoning: SFR
    • ConstructionMaterials: Frame, Stone, Stucco, Wood
    • FireplaceFeatures: Family Room, Gas Log
    • LotFeatures: Level, Corner Lot, Greenbelt, Many Trees, Back Yard, Front Yard, Sprinkler Auto F&R, Sidewalk/Curb/Gutter
    • ArchitecturalStyle: Contemporary
    • PoolPrivateYN: True
    • ParkingFeatures: Tandem, Garage Door Opener, Workshop in Garage, Garage Faces Front, 24'+ Deep Garage
    • CoveredSpaces: 3
    • LaundryFeatures: Gas Hook-up, Sink, cabinets, Inside Room, Washer/Dryer Includ
    • GreenEnergyEfficient: Thermostat, Dual Pane Full
    • PoolFeatures: Gunite, Private, Pool/Spa Combo
    • Cooling: Central Air, Zoned, Multi Units
    • Fencing: Wood, Back Yard
    • OtherStructures: Outbuilding, Storage, Tool Shed
    • RoomMasterBathroomFeatures: Double Vanity, Shower Stall(s), Window
    • SpaFeatures: Bath, Spa/Hot Tub Built-In
    • RoadResponsibility: Public Maintained Road
    • RoomMasterBedroomFeatures: Sitting Room, Closet Walk-In 2+
    • RoomDiningRoomFeatures: Breakfast Nook, Dining Bar, Dining/Family Combo
    • BedroomsPossible: 0.00
    • WindowFeatures: Window Furnishings
    • RoomBathroomFeatures: Tub w/Shower Over, Double Sinks, Window
    • PatioAndPorchFeatures: Patio Uncovered
    • View: View Special
    • WaterSource: Public District
    • LivingAreaSource: Assessor/Auto-Fill
    • RoomKitchenFeatures: Pantry Cabinet, Island w/Sink, Kitchen/Family Combo, Counter Synthetic
    • Sewer: In & Connected
    • Utilities: All Public
    • MlsStatus: Pending Sale
    • PropertySubType: 1 House on Lot
    • StructureType: Tract
    • ExteriorFeatures: Courtyard Uncovered
    • OtherEquipment: H/S Internet Avail

    Price history

    DateEventPrice
    5/29/2020Sold$505,000$178/sqft
    Source: MetroList Services of CA #20023164 Report a problem
    4/28/2020Pending sale$505,000$178/sqft
    Source: RE/MAX Executive #20023164 Report a problem
    4/23/2020Listed for sale$505,000+4.1%$178/sqft
    Source: RE/MAX Executive #20023164 Report a problem
    5/21/2019Sold$485,000$171/sqft
    Source: MetroList Services of CA #19024844 Report a problem
    4/29/2019Pending sale$485,000$171/sqft
    Source: RE/MAX Executive #19024844 Report a problem
    4/19/2019Listed for sale$485,000+12.9%$171/sqft
    Source: RE/MAX Executive #19024844 Report a problem
    10/22/2004Sold$429,500$151/sqft
    Source: Public Record Report a problem

    Public tax history

    YearProperty taxesTax assessment
    2025$7,033 +5%$552,286 +2%
    2024$6,701 +2%$541,458 +2%
    2023$6,569 +1.7%$530,842 +2%
    2022$6,457 +1.8%$520,434 +2%
    2021$6,344 +4.1%$510,231 +3.1%
    2020$6,096 +11.1%$494,700 +12.8%
    2019$5,486 -2.1%$438,500 -2.3%
    2018$5,606 +5.1%$449,000 +5.9%
    2017$5,336 +5.2%$424,000 +6.1%
    2016$5,071 +14.2%$399,500 +0.9%
    2015$4,440 $396,000 +17%
    2014$4,440 $338,500 +28.5%
    2012-- $263,500 -2.9%
    2011-- $271,500 -6.5%
    2010-- $290,500 +9.2%
    2009-- $266,000 -17.4%
    2008-- $322,000 -31.3%
    2007-- $468,700 +2%
    2006-- $459,510 +7%
    2005-- $429,500 +693.2%
    2004$693 -18.4%$54,150 +0.5%
    2003$849 $53,867

    Find assessor info on the county website

    Neighborhood: 95361

    Nearby schools

    GreatSchools rating
    Get a cash offer in 3 minutes
    Find out how much your home could sell for in as little as 3 minutes with a no-obligation cash offer.
    Estimated market value
    $683,600
    Get a cash offer in 3 minutes
    Find out how much your home could sell for in as little as 3 minutes with a no-obligation cash offer.
    Estimated market value
    $683,600