Skip main navigation
Off market
  • $272,300

    397 Apley Dr, Bushkill, PA 18324

    3beds
    1,453sqft
    Single Family Residence
    Built in 1987
    0.4 Acres Lot
    $272,300 Zestimate®
    $187/sqft
    $1,999 Estimated rent

    Home value

    $272,300

    $248,000 - $297,000

    $1,999/mo

    Zestimate® history
    Loading
    Loading...

    Owner options

    List your home for rent

    $1,999/mo

    Rent Zestimate®

    Find your next renter with Zillow Rental Manager. Plus, with online applications, you can quickly screen prospective tenants – for free.

    Learn more

    $1,999/mo

    Rent Zestimate®

    Refinance and save

    $3,216/mo

    Est. payment

    Refinancing to a lower rate could help reduce your monthly payments and save thousands over the life of the loan.

    See today's rates

    $3,216/mo

    Est. payment

    Explore your selling options

    Work with a Zillow partner agent

    Leverage their expertise and Zillow's premium Showcase listings to get your home seen by more buyers.

    Get started

    List with your own agent

    Get your home in front of millions of buyers by listing it on Zillow.

    Learn how to do it

    Sell it yourself

    Take full control of how buyers see your home on Zillow by listing For Sale by Owner (FSBO).

    List your home

    What's special

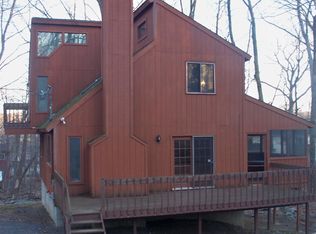
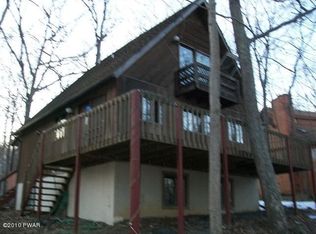
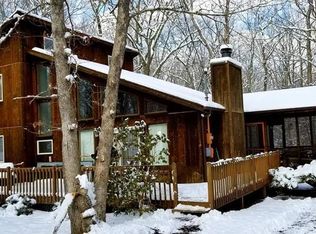
    Cozy RANCH backs GREENBELT – Boasts an Open Floor Plan - 3 BR (Master w/BA), 2 BA, KIT w/Ctr Isle, DR Area w/Window Seat & S/G/ Door to Screened Porch, LR w/Brk Faced FP (now Propane Logs) & Window Seat, KIT/DR/LR Ceil Vaulted w/Wall A/C that Nicely Cools this whole area. Entertain on Large Gated Deck; Heated Bonus RM in LL (Outside Entrance) Makes for Great Hobby Room/Workshop/Gym or Storage, Paved Circular Driveway.

    This property is off market, which means it's not currently listed for sale or rent on Zillow. This may be different from what's available on other websites or public sources.
    Zillow last checked:

    Listing updated:

    Listed by:

    Chelsea Oakland 480-303-7022,

    RE/MAX of the Poconos

    Bought with:

    Chelsea Oakland

    RE/MAX of the Poconos

    Source: PMAR,MLS#: 12-3476

    Facts & features

    Interior

    Bedrooms & bathrooms
    • Bedrooms: 3
    • Bathrooms: 2
    • Full bathrooms: 2
    Primary bedroom
    • Level: First
    • Area: 135.66
    • Dimensions: 10.2 x 13.3
    Bedroom 2
    • Level: First
    • Area: 101
    • Dimensions: 10 x 10.1
    Bedroom 3
    • Level: First
    • Area: 89.18
    • Dimensions: 9.8 x 9.1
    Primary bathroom
    • Level: First
    • Area: 37
    • Dimensions: 5 x 7.4
    Bathroom 2
    • Description: Main Bathroom
    • Level: First
    • Area: 33
    • Dimensions: 5 x 6.6
    Basement
    • Description: Heated/Outside Entrance
    • Level: Lower
    • Area: 110
    • Dimensions: 10 x 11
    Basement
    • Description: Heated/Outside Entrance
    • Level: Lower
    • Area: 143
    • Dimensions: 11 x 13
    Dining room
    • Description: KIT/DR Combined; Length:; Width:
    • Level: First
    Kitchen
    • Level: First
    • Area: 187
    • Dimensions: 11 x 17
    Laundry
    • Level: First
    Living room
    • Level: First
    • Area: 238
    • Dimensions: 14 x 17
    Heating
    • Baseboard, Electric, Propane
    Cooling
    • Ceiling Fan(s), Wall Unit(s)
    Appliances
    • Included: Electric Range, Refrigerator, Water Heater, Dishwasher
    • Laundry: Electric Dryer Hookup, Washer Hookup
    Features
    • Kitchen Island, Cathedral Ceiling(s)
    • Flooring: Carpet, Vinyl
    • Doors: Storm Door(s)
    • Windows: Insulated Windows, Screens
    • Basement: Partial,Exterior Entry,Walk-Out Access,Heated,Dirt Floor,Concrete,Crawl Space
    • Has fireplace: Yes
    • Fireplace features: Living Room, Brick
    • Common walls with other units/homes: No Common Walls
    Interior area
    • Total structure area: 1,453
    • Total interior livable area: 1,453 sqft
    • Finished area above ground: 1,200
    • Finished area below ground: 253

    Property

    Features
    • Stories: 1
    • Patio & porch: Porch, Deck, Screened
    Lot
    • Size: 0.40 Acres
    • Features: Greenbelt, Level, Cleared, Wooded, Interior Lot
    Details
    • Parcel number: 192.030384 040981
    • Zoning description: Residential

    Construction

    Type & style
    • Home type: SingleFamily
    • Architectural style: Ranch
    • Property subtype: Single Family Residence
    Materials
    • T1-11, Wood Siding
    • Roof: Asphalt,Fiberglass
    Condition
    • Year built: 1987

    Utilities & green energy

    • Sewer: Public Sewer
    • Water: Public
    • Utilities for property: Cable Available

    Community & neighborhood

    Security
    • Security features: 24 Hour Security, Security System, Smoke Detector(s)
    Location
    • Region: Bushkill
    • Subdivision: Saw Creek Estates

    HOA & financial

    HOA
    • Has HOA: Yes
    • HOA fee: $1,442 annually
    • Amenities included: Security, Gated, Playground, Ski Accessible, Outdoor Pool, Indoor Pool, Fitness Center, Tennis Court(s), Indoor Tennis Court(s), Trash

    Other

    Other facts
    • Listing terms: Cash,Conventional,FHA,VA Loan
    • Road surface type: Paved

    Price history

    DateEventPrice
    4/1/2013Sold$52,000$36/sqft
    Source: PMAR #12-3476 Report a problem

    Public tax history

    Tax history is unavailable.

    Neighborhood: 18324

    Nearby schools

    GreatSchools rating
    Get a cash offer in 3 minutes
    Find out how much your home could sell for in as little as 3 minutes with a no-obligation cash offer.
    Estimated market value
    $272,300
    Get a cash offer in 3 minutes
    Find out how much your home could sell for in as little as 3 minutes with a no-obligation cash offer.
    Estimated market value
    $272,300