Welcome to Mosaic, one of Daytona Beach's newest and most vibrant communities. Experience modern Florida living with the Juliette III by ICI HomesSpanning 2,229 square feet, refined comfort, modern innovation, and timeless style abound, all within a stunning open-concept layout.
Sophisticated, yet welcoming, exterior architecture, graced with a 3-car pavered drive make an instant, and lasting, impression. Inside, the naturally bright and airy great room blends seamlessly into a gourmet kitchen featuring walk-in pantry and adjoined dining, which all flow perfectly to the expansive outdoor living space, creating an ideal setting for both intimate gatherings and grand entertaining. The owner's suite is a luxurious retreat, featuring a spa-inspired bathroom and an oversized walk-in closet. Additional bedrooms and flexible living spaces make this home perfectly suited for multi-generational living or those who simply desire more room to live, work, and relax. Built by ICI Homes, renowned for quality craftsmanship and innovative design, the Juliette III is an elegant and thoughtfully crafted residence that has quickly become one of this top-tier builder's most coveted designs, and comes equipped with cutting-edge Smart Home technology and energy-efficient features that blend convenience with sustainability.
Residents enjoy exclusive access to a Resort-Style Resident's Club, where amenities include two sparkling pools, a fire pit, fishing dock, state-of-the-art fitness center, elegant clubhouse, outdoor band shell with event lawn, and a full-time Lifestyle Coordinator curating year-round social events and activities.
Ideally located near Daytona Beach's premier shopping, fine dining, and world-renowned coastline, the Juliette III offers the ultimate blend of luxury, location, and lifestyle.
Closed
$497,490
397 AQUAMARINE Way, Daytona Beach, FL 32124
4beds
2,229sqft
Single Family Residence
Built in 2022
7,405 Square Feet Lot
$491,600 Zestimate®
$223/sqft
$3,092 Estimated rent
Home value
$491,600
$442,000 - $546,000
$3,092/mo
Zestimate® history
Owner options
List your home for rent
$3,092/mo
Rent Zestimate®
Find your next renter with Zillow Rental Manager. Plus, with online applications, you can quickly screen prospective tenants – for free.
$3,092/mo
Rent Zestimate®
Refinance and save
$3,585/mo
Est. payment
Refinancing to a lower rate could help reduce your monthly payments and save thousands over the life of the loan.
$3,585/mo
Est. payment
Explore your selling options
Work with a Zillow partner agent
Leverage their expertise and Zillow's premium Showcase listings to get your home seen by more buyers.
Get startedList with your own agent
Get your home in front of millions of buyers by listing it on Zillow.
Learn how to do itSell it yourself
Take full control of how buyers see your home on Zillow by listing For Sale by Owner (FSBO).
List your homeWhat's special
Fishing dockAdditional bedroomsFlexible living spacesTwo sparkling poolsExpansive outdoor living spaceState-of-the-art fitness centerGourmet kitchen
Zillow last checked:
Listing updated:
Listed by:
CHRISTOPHER M FEDOR,
KELLER WILLIAMS ST JOHNS 904-867-7694,
SUSAN FEDOR
Source: realMLS,MLS#: 2096504
Facts & features
Interior
Bedrooms & bathrooms
- Bedrooms: 4
- Bathrooms: 3
- Full bathrooms: 3
Primary bedroom
- Level: Main
- Area: 208 Square Feet
- Dimensions: 16.00 x 13.00
Bedroom 2
- Level: Main
- Area: 132 Square Feet
- Dimensions: 11.00 x 12.00
Bedroom 3
- Level: Main
- Area: 110 Square Feet
- Dimensions: 11.00 x 10.00
Bedroom 4
- Level: Main
- Area: 120 Square Feet
- Dimensions: 10.00 x 12.00
Dining room
- Level: Main
- Area: 130 Square Feet
- Dimensions: 13.00 x 10.00
Kitchen
- Level: Main
- Area: 154 Square Feet
- Dimensions: 11.00 x 14.00
Living room
- Level: Main
- Area: 306 Square Feet
- Dimensions: 18.00 x 17.00
Heating
- Central, Electric, Heat Pump
Cooling
- Central Air, Electric
Appliances
- Included: Convection Oven, Dishwasher, Disposal, Electric Range, Electric Water Heater, Ice Maker, Microwave, Refrigerator
- Laundry: Electric Dryer Hookup, In Unit, Washer Hookup
Features
- Ceiling Fan(s), Eat-in Kitchen, Entrance Foyer, Guest Suite, Kitchen Island, Open Floorplan, Pantry, Smart Thermostat, Split Bedrooms, Walk-In Closet(s)
- Flooring: Carpet, Tile
Interior area
- Total structure area: 3,276
- Total interior livable area: 2,229 sqft
Property
Parking
- Total spaces: 3
- Parking features: Attached, Garage, Garage Door Opener
- Attached garage spaces: 3
Features
- Levels: One
- Stories: 1
- Patio & porch: Covered, Front Porch, Rear Porch, Screened
- Has view: Yes
- View description: Trees/Woods
Lot
- Size: 7,405 Square Feet
- Features: Greenbelt, Sprinklers In Front, Sprinklers In Rear
Details
- Parcel number: 521903000250
- Zoning description: Residential
Construction
Type & style
- Home type: SingleFamily
- Architectural style: Contemporary
- Property subtype: Single Family Residence
Materials
- Block, Concrete, Stucco
- Roof: Shingle
Condition
- New construction: No
- Year built: 2022
Utilities & green energy
- Electric: Underground
- Sewer: Public Sewer
- Water: Public
- Utilities for property: Cable Available, Electricity Connected, Sewer Connected, Water Connected
Community & HOA
Community
- Security: Security System Owned, Smoke Detector(s)
- Subdivision: Not Validd
HOA
- Has HOA: Yes
- Amenities included: Pool, Fitness Center, Playground
- HOA fee: $120 monthly
- HOA name: Mosaic
- HOA phone: 386-446-6333
Location
- Region: Daytona Beach
Financial & listing details
- Price per square foot: $223/sqft
- Tax assessed value: $506,567
- Annual tax amount: $8,080
- Date on market: 7/4/2025
- Listing terms: Cash,Conventional,FHA,VA Loan
- Road surface type: Asphalt
Price history
| Date | Event | Price |
|---|---|---|
| 8/11/2025 | Sold | $497,490-0.5%$223/sqft |
Source:  realMLS #2096504 Report a problem realMLS #2096504 Report a problem | ||
| 7/12/2025 | Pending sale | $499,990$224/sqft |
Source:  Stellar MLS #FC310865 Report a problem Stellar MLS #FC310865 Report a problem | ||
| 7/10/2025 | Price change | $499,990-4.8%$224/sqft |
Source: realMLS #2096504 Report a problem | ||
| 7/4/2025 | Listed for sale | $525,000-4.5%$236/sqft |
Source: realMLS #2096504 Report a problem | ||
| 5/15/2025 | Listing removed | $549,900$247/sqft |
Source:  DBAMLS #1204688 Report a problem DBAMLS #1204688 Report a problem | ||
| 3/26/2025 | Price change | $549,900-8.3%$247/sqft |
Source: DBAMLS #1204688 Report a problem | ||
| 2/18/2025 | Price change | $599,995-7.7%$269/sqft |
Source: DBAMLS #1204688 Report a problem | ||
| 11/7/2024 | Price change | $649,900-1.5%$292/sqft |
Source: DBAMLS #1204688 Report a problem | ||
| 10/8/2024 | Price change | $659,900+3.3%$296/sqft |
Source: DBAMLS #1204688 Report a problem | ||
| 5/5/2022 | Pending sale | $639,049$287/sqft |
Source: DBAMLS #1093950 Report a problem | ||
| 3/30/2022 | Price change | $639,049+0.8%$287/sqft |
Source: DBAMLS #1093950 Report a problem | ||
| 3/15/2022 | Price change | $634,049+0.5%$284/sqft |
Source: DBAMLS #1093950 Report a problem | ||
| 3/9/2022 | Price change | $631,049+0.4%$283/sqft |
Source: DBAMLS #1093950 Report a problem | ||
| 3/3/2022 | Listed for sale | $628,617$282/sqft |
Source: DBAMLS #1093950 Report a problem | ||
Public tax history
| Year | Property taxes | Tax assessment |
|---|---|---|
| 2025 | $8,290 +2.6% | $506,567 +3.7% |
| 2024 | $8,081 +4.4% | $488,324 +3% |
| 2023 | $7,738 +806% | $474,101 +908.7% |
| 2022 | $854 | $47,000 +1081.2% |
| 2021 | -- | $3,979 |
Find assessor info on the county website
Neighborhood: 32124
Nearby homes
- $582,1004 bd3 ba2.5k sqft401 Aquamarine Way, Daytona Beach, FL 32124Off Market
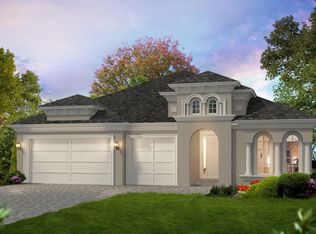
- $576,7004 bd3 ba2.4k sqft393 Aquamarine Way, Daytona Beach, FL 32124Off Market
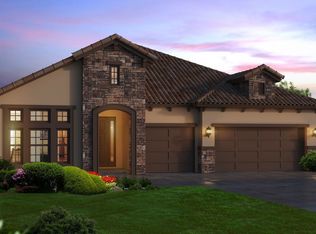
- $601,1004 bd3 ba2.5k sqft389 Aquamarine Way, Daytona Beach, FL 32124Off Market
- $590,3004 bd3 ba2.4k sqft394 Aquamarine Way, Daytona Beach, FL 32124Off Market
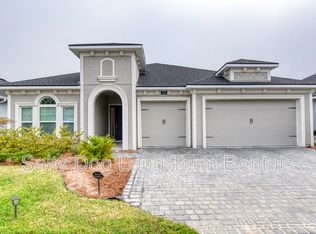
- $681,0004 bd3 ba2.4k sqft385 Aquamarine Way, Daytona Beach, FL 32124Off Market
- $551,7004 bd3 ba2.2k sqft398 Aquamarine Way, Daytona Beach, FL 32124Off Market
- $512,5003 bd2 ba1.9k sqft390 Aquamarine Way, Daytona Beach, FL 32124Off Market
- $607,6004 bd3 ba2.5k sqft386 Aquamarine Way, Daytona Beach, FL 32124Off Market
Nearby schools
GreatSchools rating
- 4/10Champion Elementary SchoolGrades: PK-5Distance: 1.2 mi
- 5/10David C Hinson Sr Middle SchoolGrades: 6-8Distance: 4 mi
- 4/10Mainland High SchoolGrades: 9-12Distance: 4.8 mi
Schools provided by the listing agent
- Elementary: Champion
- Middle: Hinson
- High: Mainland
Source: realMLS. This data may not be complete. We recommend contacting the local school district to confirm school assignments for this home.
Get a cash offer in 3 minutes
Find out how much your home could sell for in as little as 3 minutes with a no-obligation cash offer.
Estimated market value
$491,600
Get a cash offer in 3 minutes
Find out how much your home could sell for in as little as 3 minutes with a no-obligation cash offer.
Estimated market value
$491,600
- Florida
- Volusia County
- Daytona Beach
- 32124
- 397 AQUAMARINE Way
Nearby cities
Nearby zip codes
Other Daytona Beach Topics
