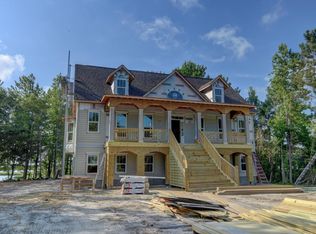
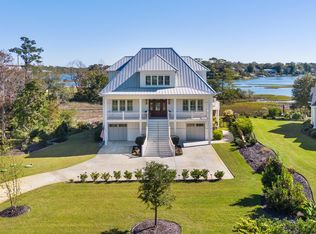
Nestled along the waterfront, this remarkable residence is a testament to meticulous craftsmanship and top-tier construction. Crafted in 2021 by Coleman Fine Homes of Wilmington, it exudes an air of sophistication with its elegant crown molding and solid 2x6 framing, fortified by durable Hardy siding. Safety and energy efficiency are paramount, thanks to impact-rated windows and doors, while dual-zone TRANE HVAC units maintain year-round comfort and cost savings. Outside, an outdoor oasis awaits, complete with a saltwater pool, spa, and high-end equipment. Your private pier and dock, equipped with electric, water, and a fish cleaning station, provides direct access to the Intracoastal Waterway. The convenience of a private well, tankless propane water heater, and a whole-home water softener system ensures efficiency and luxury. Within the home, 3 en-suite master bedrooms offer unparalleled privacy and comfort, while high-speed fiber internet and dedicated ethernet ports keep you seamlessly connected. There's a 4 bedroom septic permit, but use one of the other rooms as a bedroom if you need to. The owner's suite has direct deck access & spa like bathroom retreat with soaker tub, huge shower, & a 3-person infrared Sunlighten Sauna. The heart of the home is the gourmet kitchen, boasting exotic Brazilian Quartzite countertops, Wolf and Subzero appliances, and illuminated cabinets. A waterspout over the range, ventilated Wolf Brand Hood, and a 150-bottle, 2-zone wine storage cater to culinary enthusiasts. This space is an entertainment hub, complete with a wet bar, beverage fridge, and a Reverse Osmosis system for pure drinking water.
Serene living in this home provides unobstructed water views, direct access to the Intracoastal Waterway, and proximity to Topsail Inlet for Atlantic Ocean adventures. Located a short drive from Wilmington, this coastal NC gem lets you escape the city buzz. Priced below recently appraised value of $1.98 Million, there's equity built in!
Sold for $1,925,000
$1,925,000
397 Aster Place, Hampstead, NC 28443
4beds
3,767sqft
Single Family Residence
Built in 2021
0.54 Acres Lot
$2,065,900 Zestimate®
$511/sqft
$4,154 Estimated rent
Home value
$2,065,900
$1.90M - $2.25M
$4,154/mo
Zestimate® history
Owner options
List your home for rent
$4,154/mo
Rent Zestimate®
Find your next renter with Zillow Rental Manager. Plus, with online applications, you can quickly screen prospective tenants – for free.
$4,154/mo
Rent Zestimate®
Refinance and save
$12,849/mo
Est. payment
Refinancing to a lower rate could help reduce your monthly payments and save thousands over the life of the loan.
$12,849/mo
Est. payment
Explore your selling options
Work with a Zillow partner agent
Leverage their expertise and Zillow's premium Showcase listings to get your home seen by more buyers.
Get startedList with your own agent
Get your home in front of millions of buyers by listing it on Zillow.
Learn how to do itSell it yourself
Take full control of how buyers see your home on Zillow by listing For Sale by Owner (FSBO).
List your homeWhat's special
Saltwater poolWhole-home water softener systemIlluminated cabinetsElegant crown moldingPrivate wellHigh-speed fiber internetDirect deck access
Zillow last checked:
Listing updated:
Listed by:
Christina B Asbury 910-262-3948,
Coldwell Banker Sea Coast Advantage
Bought with:
Ronel Austin, 279308
Coastal Realty Associates LLC
Source: Hive MLS,MLS#: 100405959 Originating MLS: Jacksonville Board of Realtors
Originating MLS: Jacksonville Board of RealtorsFacts & features
Interior
Bedrooms & bathrooms
- Bedrooms: 4
- Bathrooms: 5
- Full bathrooms: 4
- 1/2 bathrooms: 1
Bedroom 1
- Description: En Suite Full Bath
- Level: First
- Dimensions: 12 x 13
Bedroom 2
- Description: Jack and Jill Bath
- Level: Second
- Dimensions: 11 x 12
Bedroom 3
- Description: Jack and Jill Bath
- Level: Second
- Dimensions: 12 x 12
Bedroom 4
- Description: En Suite Full Bath
- Level: Second
- Dimensions: 11 x 16
Dining room
- Level: First
- Dimensions: 9 x 19
Kitchen
- Level: First
- Dimensions: 17 x 19
Living room
- Level: First
- Dimensions: 18 x 19
Office
- Description: Home Office
- Level: First
- Dimensions: 10 x 12
Other
- Description: Fitness Room
- Level: Second
- Dimensions: 9 x 16
Heating
- Heat Pump, Zoned, Electric
Cooling
- Central Air, Zoned
Appliances
- Included: Vented Exhaust Fan, Mini Refrigerator, Gas Oven, Built-In Microwave, See Remarks, Water Softener, Washer, Refrigerator, Dryer, Dishwasher, Convection Oven
- Laundry: Laundry Room
Features
- Sound System, Master Downstairs, Walk-in Closet(s), Tray Ceiling(s), High Ceilings, Entrance Foyer, Bookcases, Kitchen Island, Elevator, Ceiling Fan(s), Hot Tub, Pantry, Sauna, Walk-in Shower, Wet Bar, Blinds/Shades, Gas Log, Walk-In Closet(s)
- Flooring: Carpet, Wood, See Remarks
- Attic: See Remarks
- Has fireplace: Yes
- Fireplace features: Gas Log
Interior area
- Total structure area: 3,767
- Total interior livable area: 3,767 sqft
Property
Parking
- Total spaces: 7
- Parking features: Garage Faces Side, Additional Parking, Garage Door Opener, See Remarks, On Site, Paved
- Garage spaces: 3
- Uncovered spaces: 4
Accessibility
- Accessibility features: Accessible Elevator Installed
Features
- Levels: Two
- Stories: 2
- Patio & porch: Covered, Deck, Porch, See Remarks, Wrap Around
- Exterior features: Outdoor Shower, Irrigation System
- Pool features: In Ground, See Remarks, Pool/Spa Combo
- Fencing: Back Yard,Metal/Ornamental
- Has view: Yes
- View description: Creek/Stream, ICW, Marsh, Ocean, See Remarks, Sound, Water
- Has water view: Yes
- Water view: Creek/Stream,Marsh,Ocean,Sound,Water
- Waterfront features: Pier, Waterfront, Salt Marsh, Sound Side, Marsh Front, Sound Front
- Frontage type: Creek,Marsh Front,Sound Front
Lot
- Size: 0.54 Acres
- Features: Cul-De-Sac, See Remarks, Dead End, Deeded Waterfront, Pier, Salt Marsh, Sound Side
Details
- Additional structures: Covered Area
- Parcel number: 32928710280000
- Zoning: SEEMAP
- Special conditions: Standard
Construction
Type & style
- Home type: SingleFamily
- Property subtype: Single Family Residence
Materials
- Fiber Cement
- Foundation: Other, Pilings
- Roof: Architectural Shingle,See Remarks
Condition
- New construction: No
- Year built: 2021
Utilities & green energy
- Sewer: Septic Tank
- Water: Public, Well
- Utilities for property: Water Available, Water Connected, See Remarks
Green energy
- Energy efficient items: Lighting, Thermostat
Community & neighborhood
Security
- Security features: Security Lights, Security System, Smoke Detector(s)
Location
- Region: Hampstead
- Subdivision: Eagle's Watch
HOA & financial
HOA
- Has HOA: Yes
- HOA fee: $1,584 annually
- Amenities included: Waterfront Community, Clubhouse, Pool, Gated, Maintenance Common Areas, Maintenance Roads, Management, Master Insure, Street Lights, See Remarks
- Association name: Priestly Management
- Association phone: 910-509-7276
Other
Other facts
- Listing agreement: Exclusive Right To Sell
- Listing terms: Cash,Conventional,FHA,USDA Loan,See Remarks
- Road surface type: Paved
Price history
| Date | Event | Price |
|---|---|---|
| 1/8/2024 | Sold | $1,925,000-1.3%$511/sqft |
Source:  Hive MLS #100405959 Report a problem Hive MLS #100405959 Report a problem | ||
| 11/6/2023 | Pending sale | $1,950,000$518/sqft |
Source: Hive MLS #100405959 Report a problem | ||
| 10/29/2023 | Price change | $1,950,000-2.5%$518/sqft |
Source: Hive MLS #100405959 Report a problem | ||
| 10/8/2023 | Pending sale | $2,000,000$531/sqft |
Source: Hive MLS #100405959 Report a problem | ||
| 9/29/2023 | Price change | $2,000,000-13%$531/sqft |
Source: Hive MLS #100405959 Report a problem | ||
| 9/21/2023 | Listed for sale | $2,300,000+649.2%$611/sqft |
Source: Hive MLS #100405959 Report a problem | ||
| 8/30/2019 | Sold | $307,000+11.4%$81/sqft |
Source: Public Record Report a problem | ||
| 11/14/2018 | Sold | $275,500+31.2%$73/sqft |
Source: Public Record Report a problem | ||
| 12/29/2011 | Sold | $210,000$56/sqft |
Source: Public Record Report a problem | ||
Public tax history
| Year | Property taxes | Tax assessment |
|---|---|---|
| 2025 | $4,743 | $1,215,653 +147.5% |
| 2024 | $4,743 +9.6% | $491,149 |
| 2023 | $4,327 +13.1% | $491,149 |
| 2022 | $3,824 -7.4% | $491,149 +1.7% |
| 2021 | $4,132 | $483,099 +361.9% |
| 2020 | -- | $104,599 |
| 2019 | $871 | $104,599 -12.5% |
| 2018 | $871 -16.5% | $119,500 |
| 2017 | $1,043 +1.2% | $119,500 |
| 2016 | $1,031 | $119,500 |
| 2015 | $1,031 | $119,500 |
| 2014 | $1,031 | $119,500 |
| 2013 | $1,031 | $119,500 |
Find assessor info on the county website
Neighborhood: 28443


Nearby schools
GreatSchools rating
- 9/10Topsail Elementary SchoolGrades: PK-4Distance: 2 mi
- 6/10Topsail Middle SchoolGrades: 5-8Distance: 2.1 mi
- 8/10Topsail High SchoolGrades: 9-12Distance: 2 mi
Get a cash offer in 3 minutes
Find out how much your home could sell for in as little as 3 minutes with a no-obligation cash offer.
Estimated market value
$2,065,900
Get a cash offer in 3 minutes
Find out how much your home could sell for in as little as 3 minutes with a no-obligation cash offer.
Estimated market value
$2,065,900
- North Carolina
- Pender County
- Hampstead
- 28443
- 397 Aster Place
Nearby cities
Nearby zip codes
Other Hampstead Topics
