Skip main navigation
Off market
  • $331,100

    397 Baptist Church Rd, Charlotteville, NY 12036

    5beds
    1,485sqft
    SingleFamily
    Built in 2006
    3.5 Acres Lot
    $331,100 Zestimate®
    $223/sqft
    $2,573 Estimated rent

    Home value

    $331,100

    $308,000 - $354,000

    $2,573/mo

    Zestimate® history
    Loading
    Loading...

    Owner options

    List your home for rent

    $2,573/mo

    Rent Zestimate®

    Find your next renter with Zillow Rental Manager. Plus, with online applications, you can quickly screen prospective tenants – for free.

    Learn more

    $2,573/mo

    Rent Zestimate®

    Refinance and save

    $2,380/mo

    Est. payment

    Refinancing to a lower rate could help reduce your monthly payments and save thousands over the life of the loan.

    See today's rates

    $2,380/mo

    Est. payment

    Explore your selling options

    Work with a Zillow partner agent

    Leverage their expertise and Zillow's premium Showcase listings to get your home seen by more buyers.

    Get started

    List with your own agent

    Get your home in front of millions of buyers by listing it on Zillow.

    Learn how to do it

    Sell it yourself

    Take full control of how buyers see your home on Zillow by listing For Sale by Owner (FSBO).

    List your home

    What's special


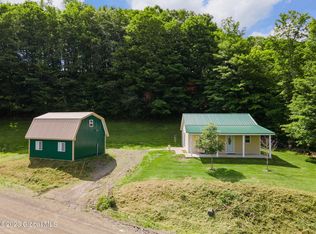
    Welcome to the country, this lovely home is perched on 3.5 open acres, there's plenty of room to plant your own orchard, a veggie garden or be at one with nature from the new 12x22 back trex deck.The first floor offers an open floor plan with plenty of natural light. The spacious kitchen has newer appliances, a walk in pantry and leads into the formal dining with a pellet/corn stove. Three bedrooms including the master with full bath and walk in closet round out the upper level. The entire house has been wired for high speed internet. If you're working from home or home schooling, the lower level features a 24x24 room with radiant heated floors offering the perfect place to work or use it as a family room, the possibilities are endless.The rest of the lower level has 2 more bedrooms, a full bath, laundry/utility room plus a large storage room.The two car garage has a concrete floor and a huge loft for extra storage. Located only minutes to I-88 in the Cobleskill-Richmondville School District.Call today to view this spacious home.

    This property is off market, which means it's not currently listed for sale or rent on Zillow. This may be different from what's available on other websites or public sources.
    Facts & features

    Interior

    Bedrooms & bathrooms
    • Bedrooms: 5
    • Bathrooms: 3
    • Full bathrooms: 3
    Heating
    • Baseboard, Radiant, Oil
    Appliances
    • Included: Dishwasher, Refrigerator
    Features
    • Ceiling Fan(s), Walk-In-Closet, Pellet Stove, High Speed Cable
    • Flooring: Carpet
    • Basement: Finished
    Interior area
    • Total interior livable area: 1,485 sqft

    Property

    Parking
    • Total spaces: 2
    • Parking features: Garage - Attached
    Features
    • Exterior features: Vinyl, Brick
    Lot
    • Size: 3.50 Acres
    Details
    • Parcel number: 434800122132

    Construction

    Type & style
    • Home type: SingleFamily
    Materials
    • Metal
    • Roof: Asphalt
    Condition
    • Year built: 2006

    Community & neighborhood

    Location
    • Region: Charlotteville

    Other

    Other facts
    • Multiple Listing Service: Otsego-Delaware MLS
    • Basement: Finished, Full, Walk-Out
    • Interior Features: Ceiling Fan(s), Walk-In-Closet, Pellet Stove, High Speed Cable
    • Style: Split-Level, Ranch, Multi-Level
    • Exterior Features: Deck
    • Roof: Shingle, Asphalt
    • County: Schoharie
    • Status: Pending
    • Tax Id: 122.-1-3.2

    Price history

    DateEventPrice
    5/19/2021Sold$242,000-1.2%$163/sqft
    Source: NYSAMLSs #OD129624 Report a problem
    2/27/2021Pending sale$244,900$165/sqft
    Source: Global MLS #202112144 Report a problem
    2/27/2021Contingent$244,900$165/sqft
    Source: ODBR #129624 Report a problem
    2/12/2021Listed for sale$244,900+95.9%$165/sqft
    Source: Charlotteville Realty #129624 Report a problem
    10/5/2017Sold$125,000-7.4%$84/sqft
    Source: Global MLS #201701769 Report a problem
    5/19/2017Pending sale$135,000$91/sqft
    Source: Oneonta #201701769 Report a problem
    11/3/2016Price change$135,000-3.5%$91/sqft
    Source: Keller Williams - Oneonta #201701769 Report a problem
    8/12/2015Pending sale$139,900$94/sqft
    Source: Realty USA #98264 Report a problem
    5/5/2015Price change$139,900-6.7%$94/sqft
    Source: RealtyUSA #98264 Report a problem
    2/2/2015Listed for sale$149,900-6.3%$101/sqft
    Source: Exit Team Advantage Realty #98264 Report a problem
    1/1/2015Listing removed$160,000$108/sqft
    Source: Charlotteville Realty #201400527 Report a problem
    8/9/2014Price change$160,000-8%$108/sqft
    Source: Charlotteville Realty #201400527 Report a problem
    5/2/2014Price change$174,000-5.9%$117/sqft
    Source: Charlotteville Realty #201400527 Report a problem
    1/11/2014Listed for sale$185,000$125/sqft
    Source: Charlotteville Realty #201400527 Report a problem

    Public tax history

    YearProperty taxesTax assessment
    2024-- $78,750
    2023-- $78,750
    2022-- $78,750
    2021-- $78,750
    2020-- $78,750
    2019-- $78,750
    2018-- $78,750 +16.6%
    2017-- $67,540
    2016-- $67,540
    2015-- $67,540
    2014-- $67,540
    2013-- $67,540
    2012-- $67,540
    2011-- $67,540
    2010-- $67,540
    2009-- $67,540
    2008-- $67,540 -31.7%
    2007-- $98,900 +57%
    2006-- $63,000 +408.1%
    2005-- $12,400
    2004-- $12,400
    2003-- $12,400
    2002-- $12,400
    2001-- $12,400
    2000-- $12,400

    Find assessor info on the county website

    Neighborhood: 12036

    Nearby schools

    GreatSchools rating
    Schools provided by the listing agent
    • District: Cobleskill-Richmond

    Source: The MLS. This data may not be complete. We recommend contacting the local school district to confirm school assignments for this home.