Skip main navigation
Off market
  • $446,800

    397 Bella Sun, Prairie, WI 39756

    2beds
    1,524sqft
    Half Duplex
    Built in 2017
    6,098 Square Feet Lot
    $446,800 Zestimate®
    $293/sqft
    $2,893 Estimated rent

    Home value

    $446,800

    $424,000 - $469,000

    $2,893/mo

    Zestimate® history
    Loading
    Loading...

    Owner options

    List your home for rent

    $2,893/mo

    Rent Zestimate®

    Find your next renter with Zillow Rental Manager. Plus, with online applications, you can quickly screen prospective tenants – for free.

    Learn more

    $2,893/mo

    Rent Zestimate®

    Refinance and save

    $3,186/mo

    Est. payment

    Refinancing to a lower rate could help reduce your monthly payments and save thousands over the life of the loan.

    See today's rates

    $3,186/mo

    Est. payment

    Explore your selling options

    Work with a Zillow partner agent

    Leverage their expertise and Zillow's premium Showcase listings to get your home seen by more buyers.

    Get started

    List with your own agent

    Get your home in front of millions of buyers by listing it on Zillow.

    Learn how to do it

    Sell it yourself

    Take full control of how buyers see your home on Zillow by listing For Sale by Owner (FSBO).

    List your home

    What's special

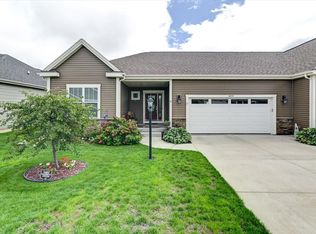
    Tim O' Brien's Aspen Duplex Ranch plan move in ready November of 2017. Builder just completed selections and this home is now in the fine finishing stages. Zero lot line, no condo assn...only HOA of 200/year. Solid double wall between duplexes and foam core insulated walls create sound deadening that can't be described, you have to stop by to experience it! Tim O'Brien Homes are energy efficient & constructed to high standards. We give you personalized attention, certainty, & a team that stands behind your build!

    This property is not currently displayed as for sale or rent on Zillow. This may be different from what's on other websites or public sources.
    Zillow last checked:

    Listing updated:

    Listed by:

    Deann Schneider,

    Tim O'Brien Homes LLC

    Bought with:

    Amber Huemmer, 58597-90

    RE/MAX Preferred

    Source: SCWMLS,MLS#: 1811341

    Facts & features

    Interior

    Bedrooms & bathrooms
    • Bedrooms: 2
    • Bathrooms: 2
    • Full bathrooms: 2
    • Main level bathrooms: 2
    Primary bedroom
    • Level: Main
    • Area: 168
    • Dimensions: 12 x 14
    Bedroom 2
    • Level: Main
    • Area: 110
    • Dimensions: 10 x 11
    Kitchen
    • Features: Dishwasher, Disposal, Kitchen Island, Microwave, Pantry, Range/Oven, Refrigerator
    • Level: Main
    • Area: 144
    • Dimensions: 12 x 12
    Living room
    • Level: Main
    • Area: 238
    • Dimensions: 14 x 17
    Heating
    • Forced Air
    Cooling
    • Central Air
    Appliances
    • Laundry: Main Level
    Features
    • Walk-In Closet(s), Great room, At Least 1 tub, Split bedrooms
    • Windows: Low Emissivity Windows
    • Basement: 8'+ Ceiling,Full,Full Size Windows/Exposed,Radon Mitigation System,Bath/Stubbed,Sump Pump
    • Number of fireplaces: 1
    • Fireplace features: 1 fireplace, Gas
    • Common walls with other units/homes: 1 Common Wall
    Interior area
    • Total structure area: 1,524
    • Total interior livable area: 1,524 sqft
    • Finished area above ground: 1,524

    Property

    Parking
    • Total spaces: 2
    • Parking features: 2 car, Attached, Garage Door Opener
    • Attached garage spaces: 2
    • Has uncovered spaces: Yes
    Features
    • Levels: One
    • Stories: 1
    • Patio & porch: Deck
    Lot
    • Size: 6,098 Square Feet
    • Dimensions: 48x124
    • Features: Rural-in subdivision
    Details
    • Parcel number: 081002401452
    • Zoning: Res
    • Special conditions: Restrictions/Covenants
    • Other equipment: Air exchanger

    Construction

    Type & style
    • Home type: SingleFamily
    • Architectural style: Colonial,Contemporary,Ranch
    • Property subtype: Half Duplex
    • Attached to another structure: Yes
    Materials
    • Stone, Vinyl Siding
    • Foundation: Poured concrete foundatn
    Condition
    • Under Construction
    • New construction: Yes
    • Year built: 2017
    Details
    • Builder name: Tim O'brien Homes
    • Warranty included: Yes

    Utilities & green energy

    • Sewer: Public Sewer
    • Water: Public
    • Utilities for property: Cable Available
    Green energy
    • Green verification: Green Building Cert., WI Energy Star Cert.
    • Energy efficient items: Energy Assessment Avail., Appliances, Low VOC Materials, Other Green Features
    • Construction elements: Recycled Materials

    Community & HOA

    Community
    • Subdivision: Ironwood Estates
    HOA
    • HOA fee: $200 annually
    Location
    • Region: Prairie

    Financial & listing details

    • Price per square foot: $293/sqft
    • Date on market: 6/8/2026
    • Listing terms: Arms Length
    • Inclusions: 5 Year Energy Guarantee, 15 Year Dry Basement Guarantee, Dedicated Builder Warranty and 10 Year Insured Structural Warranty! Landscape & appliance pkg

    Price history

    DateEventPrice
    11/30/2017Sold$294,900$194/sqft
    Source: SCWMLS #1811341 Report a problem

    Public tax history

    Tax history is unavailable.

    Neighborhood: 39756

    Nearby schools

    GreatSchools rating
    Schools provided by the listing agent
    • Elementary: Horizon
    • Middle: Prairie View
    • High: Sun Prairie East
    • District: Sun Prairie

    Source: SCWMLS. This data may not be complete. We recommend contacting the local school district to confirm school assignments for this home.

    Get pre-qualified for a loan
    At Zillow Home Loans, we can pre-qualify you in as little as 5 minutes with no impact to your credit score.

    An equal housing lender. NMLS #10287.
