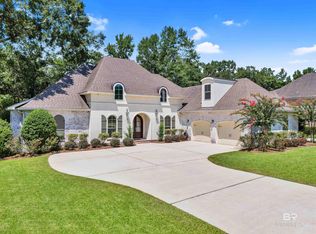
Welcome to Stone Creek, one of Fairhope’s most coveted subdivisions. Among its many appealing features, residents enjoy access to a neighborhood pool, clubhouse, tennis courts, and a picturesque pond. This custom-built home was meticulously designed with numerous amenities. Step inside to experience the exceptional quality evident throughout. The open floor plan creates a seamless flow, with a stunning kitchen boasting a spacious 10-foot island—perfect for dining and entertaining. Adorned with beautiful granite countertops, a 6-burner gas cooktop, and a convenient wet bar complete with a sink, filtered water, and a wine cooler, this kitchen is a chef’s dream. The main living area, kitchen, and dining space feature impressive 14-foot ceilings and elegant wooden floors. The primary bedroom suite offers a tranquil retreat, featuring 11-foot ceilings, his and her walk-in closets, and a luxurious bath complete with a separate aire-jet tub and tiled shower. Bedrooms are thoughtfully separated, with the primary suite and a second bedroom located on the main level. Upstairs, you'll find two additional bedrooms, along with 1.5 baths and a charming playroom/5th bedroom. Step outside onto the spacious covered porch, accessible from the great room, where you can relax by the wood-burning fireplace with a convenient gas starter. An extended deck provides additional outdoor space for enjoying the serene surroundings. Nestled on a fenced lot that backs up to Cowpen Creek, this home offers unparalleled privacy. Take a moment to appreciate the abundance of fruit trees—including fig, satsuma, blueberry, and blackberry—dotting the property, adding to its charm and allure.
Closed
$670,000
397 Boulder Creek Ave, Fairhope, AL 36532
4beds
2,892sqft
Residential
Built in 2014
0.78 Acres Lot
$748,500 Zestimate®
$232/sqft
$3,143 Estimated rent
Home value
$748,500
$711,000 - $793,000
$3,143/mo
Zestimate® history
Owner options
List your home for rent
$3,143/mo
Rent Zestimate®
Find your next renter with Zillow Rental Manager. Plus, with online applications, you can quickly screen prospective tenants – for free.
$3,143/mo
Rent Zestimate®
Refinance and save
$4,484/mo
Est. payment
Refinancing to a lower rate could help reduce your monthly payments and save thousands over the life of the loan.
$4,484/mo
Est. payment
Explore your selling options
Work with a Zillow partner agent
Leverage their expertise and Zillow's premium Showcase listings to get your home seen by more buyers.
Get startedList with your own agent
Get your home in front of millions of buyers by listing it on Zillow.
Learn how to do itSell it yourself
Take full control of how buyers see your home on Zillow by listing For Sale by Owner (FSBO).
List your homeWhat's special
Zillow last checked:
Listing updated:
Listed by:
Judy Niemeyer 251-583-5923,
Ashurst & Niemeyer LLC
Bought with:
Codi Dearing
Coldwell Banker Reehl Prop Fairhope
Source: Baldwin Realtors,MLS#: 359920
Facts & features
Interior
Bedrooms & bathrooms
- Bedrooms: 4
- Bathrooms: 4
- Full bathrooms: 3
- 1/2 bathrooms: 1
- Main level bedrooms: 2
Rooms
- Room types: Recreation Room, Great Room
Primary bedroom
- Features: 1st Floor Primary, Multiple Walk in Closets
- Level: Main
- Area: 255
- Dimensions: 15 x 17
Bedroom 2
- Level: Main
- Area: 154
- Dimensions: 11 x 14
Bedroom 3
- Level: Second
- Area: 143
- Dimensions: 11 x 13
Bedroom 4
- Level: Second
- Area: 143
- Dimensions: 11 x 13
Bedroom 5
- Level: Second
Primary bathroom
- Features: Double Vanity, Soaking Tub, Jetted Tub, Separate Shower, Private Water Closet
Dining room
- Features: Separate Dining Room
- Level: Main
- Area: 143
- Dimensions: 11 x 13
Family room
- Level: Main
- Area: 360
- Dimensions: 18 x 20
Kitchen
- Level: Main
- Area: 220
- Dimensions: 11 x 20
Heating
- Electric, Central
Cooling
- Electric, Ceiling Fan(s)
Appliances
- Included: Dishwasher, Disposal, Microwave, Other, Refrigerator, Wine Cooler, Electric Water Heater
- Laundry: Main Level, Inside
Features
- Eat-in Kitchen, Entrance Foyer, Ceiling Fan(s), High Ceilings, Split Bedroom Plan, Storage, Wet Bar
- Flooring: Carpet, Split Brick, Wood
- Has basement: No
- Number of fireplaces: 1
- Fireplace features: Outside, Wood Burning, Gas
Interior area
- Total structure area: 2,892
- Total interior livable area: 2,892 sqft
Property
Parking
- Total spaces: 2
- Parking features: Attached, Garage, Garage Door Opener
- Attached garage spaces: 2
Features
- Levels: Two
- Patio & porch: Covered, Porch
- Exterior features: Irrigation Sprinkler, Termite Contract
- Pool features: Community, Association
- Has spa: Yes
- Fencing: Fenced
- Has view: Yes
- View description: None
- Waterfront features: No Waterfront
Lot
- Size: 0.78 Acres
- Dimensions: 112 x 311
- Features: Less than 1 acre, Subdivided
Details
- Parcel number: 4607260000002.051
- Zoning description: Single Family Residence
Construction
Type & style
- Home type: SingleFamily
- Architectural style: Traditional
- Property subtype: Residential
Materials
- Brick, Frame
- Foundation: Slab
- Roof: Composition
Condition
- Resale
- New construction: No
- Year built: 2014
Utilities & green energy
- Electric: Baldwin EMC
- Water: Public
- Utilities for property: Fairhope Utilities, Cable Connected
Green energy
- Energy efficient items: Insulation
Community & HOA
Community
- Features: Clubhouse, Fishing, Pool, Tennis Court(s)
- Security: Security System
- Subdivision: Stone Creek
HOA
- Has HOA: Yes
- Services included: Association Management, Insurance, Maintenance Grounds, Recreational Facilities, Taxes-Common Area, Clubhouse, Pool
- HOA fee: $1,450 annually
Location
- Region: Fairhope
Financial & listing details
- Price per square foot: $232/sqft
- Tax assessed value: $710,500
- Annual tax amount: $2,766
- Date on market: 3/26/2024
- Ownership: Whole/Full
Price history
| Date | Event | Price |
|---|---|---|
| 6/14/2024 | Sold | $670,000+0.2%$232/sqft |
Source:  Baldwin Realtors #359920 Report a problem Baldwin Realtors #359920 Report a problem | ||
| 5/26/2024 | Pending sale | $668,900$231/sqft |
Source: Baldwin Realtors #359920 Report a problem | ||
| 5/12/2024 | Listed for sale | $668,900$231/sqft |
Source: Baldwin Realtors #359920 Report a problem | ||
| 4/9/2024 | Pending sale | $668,900$231/sqft |
Source: Baldwin Realtors #359920 Report a problem | ||
| 3/26/2024 | Listed for sale | $668,900+1758.1%$231/sqft |
Source:  GCMLS #7358541 Report a problem GCMLS #7358541 Report a problem | ||
| 11/6/2013 | Sold | $36,000$12/sqft |
Source: Public Record Report a problem | ||
Public tax history
| Year | Property taxes | Tax assessment |
|---|---|---|
| 2025 | $3,269 +8.9% | $71,060 +7.2% |
| 2024 | $3,003 +10.4% | $66,260 +10.2% |
| 2023 | $2,721 | $60,120 +17.8% |
| 2022 | -- | $51,040 +8.5% |
| 2021 | $2,138 +3.3% | $47,020 +2.3% |
| 2020 | $2,070 +17.3% | $45,980 +9.3% |
| 2019 | $1,764 +5.2% | $42,080 +5.1% |
| 2018 | $1,677 +7.6% | $40,040 +7.3% |
| 2017 | $1,559 | $37,300 |
| 2016 | $1,559 | $37,300 -49.4% |
| 2015 | $1,559 +373.3% | $73,660 +861.6% |
| 2014 | $329 | $7,660 |
Find assessor info on the county website
Neighborhood: 36532
Nearby homes
- $750,0005 bd3 ba3.3k sqft393 Boulder Creek Ave, Fairhope, AL 36532Sold
- $--5 bd4 ba3.4k sqft389 Boulder Creek, Fairhope, AL 36532Off Market
- $773,3005 bd4 ba3k sqft401 Boulder Creek Ave, Fairhope, AL 36532Off Market

- $329,500-- bd-- ba-- sqftWentworth St, Fairhope, AL 36532Off Market
- $329,700-- bd-- ba-- sqftWentworth St, Fairhope, AL 36532Off Market
- $845,0005 bd5 ba3.5k sqft389 Boulder Creek Ave, Fairhope, AL 36532For Sale
- $732,3004 bd4 ba2.9k sqft405 Boulder Creek Ave, Fairhope, AL 36532Off Market
- $781,9004 bd3 ba2.7k sqft553 Boulder Creek Ave, Fairhope, AL 36532Off Market
Nearby schools
GreatSchools rating
- 9/10J Larry Newton SchoolGrades: PK-6Distance: 1.6 mi
- 10/10Fairhope Middle SchoolGrades: 7-8Distance: 1.8 mi
- 9/10Fairhope High SchoolGrades: PK,9-12Distance: 2.1 mi
Schools provided by the listing agent
- Elementary: J. Larry Newton
- Middle: Fairhope Middle
- High: Fairhope High
Source: Baldwin Realtors. This data may not be complete. We recommend contacting the local school district to confirm school assignments for this home.
Get a cash offer in 3 minutes
Find out how much your home could sell for in as little as 3 minutes with a no-obligation cash offer.
Estimated market value
$748,500
Get a cash offer in 3 minutes
Find out how much your home could sell for in as little as 3 minutes with a no-obligation cash offer.
Estimated market value
$748,500
- Alabama
- Baldwin County
- Fairhope
- 36532
- 397 Boulder Creek Ave
Nearby cities
Nearby zip codes
Other Fairhope Topics
