Rare Find in a 55+ Community! Come and take a look at this charming two-bedroom, twobathroom townhome which offers both comfort & convenience. As the former model home, it boasts several desirable features & upgrades throughout. Enjoy a large living room & dining area with soaring 9-foot ceilings, creating an open, airy atmosphere. The cozy living room features a fireplace, perfect for relaxing. The eat-in kitchen is well-appointed with double pantries & included appliances, making meal prep a breeze. The primary bedroom boasts vaulted ceilings & a walk-in closet for ample storage. The primary bath features double sinks & a separate shower, offering a spa-like retreat. The home has been freshly updated with new carpet & paint throughout, ready for you to move in & make it your own. The washer and dryer are included for added convenience. The finished garage adds extra storage & functionality. Enjoy outdoor living with a screened-in 11x9 patio featuring a ceiling fan, plus an additional open 11x9 patio-perfect for entertaining or relaxing in the fresh air. This home is perfect for those looking to embrace the lifestyle & comfort of a 55+ community. Don't miss out on this exceptional opportunity to own a former model home with so many desirable features!
Sold
$275,000
397 Camellia Ln, Bargersville, IN 46106
2beds
1,692sqft
Residential, Single Family Residence
Built in 2005
6,534 Square Feet Lot
$277,300 Zestimate®
$163/sqft
$1,902 Estimated rent
Home value
$277,300
$250,000 - $308,000
$1,902/mo
Zestimate® history
Owner options
List your home for rent
$1,902/mo
Rent Zestimate®
Find your next renter with Zillow Rental Manager. Plus, with online applications, you can quickly screen prospective tenants – for free.
$1,902/mo
Rent Zestimate®
Refinance and save
$2,290/mo
Est. payment
Refinancing to a lower rate could help reduce your monthly payments and save thousands over the life of the loan.
$2,290/mo
Est. payment
Explore your selling options
Work with a Zillow partner agent
Leverage their expertise and Zillow's premium Showcase listings to get your home seen by more buyers.
Get startedList with your own agent
Get your home in front of millions of buyers by listing it on Zillow.
Learn how to do itSell it yourself
Take full control of how buyers see your home on Zillow by listing For Sale by Owner (FSBO).
List your homeWhat's special
Spa-like retreatPrimary bedroomDouble sinksPrimary bathVaulted ceilingsCeiling fanIncluded appliances
Zillow last checked:
Listing updated:
Listed by:
James Rendaci 317-752-3258,
CENTURY 21 Scheetz
Bought with:
Michael Kirkman
Doc Real Estate, Inc
Source: MIBOR as distributed by MLS GRID,MLS#: 22014984
Facts & features
Interior
Bedrooms & bathrooms
- Bedrooms: 2
- Bathrooms: 2
- Full bathrooms: 2
- Main level bathrooms: 2
- Main level bedrooms: 2
Primary bedroom
- Features: Carpet
- Level: Main
- Area: 208 Square Feet
- Dimensions: 16x13
Bedroom 2
- Features: Carpet
- Level: Main
- Area: 169 Square Feet
- Dimensions: 13x13
Dining room
- Features: Carpet
- Level: Main
- Area: 156 Square Feet
- Dimensions: 13x12
Kitchen
- Features: Laminate
- Level: Main
- Area: 204 Square Feet
- Dimensions: 17x12
Laundry
- Features: Laminate
- Level: Main
- Area: 66 Square Feet
- Dimensions: 11x6
Living room
- Features: Carpet
- Level: Main
- Area: 288 Square Feet
- Dimensions: 18x16
Sun room
- Features: Carpet
- Level: Main
- Area: 135 Square Feet
- Dimensions: 15x9
Heating
- Forced Air, Natural Gas
Appliances
- Included: Dishwasher, Dryer, Disposal, MicroHood, Electric Oven, Refrigerator, Washer
Features
- Attic Access, High Ceilings, Ceiling Fan(s), Eat-in Kitchen, Pantry, Walk-In Closet(s)
- Windows: Windows Vinyl, Wood Work Painted
- Has basement: No
- Attic: Access Only
- Number of fireplaces: 1
- Fireplace features: Gas Log, Living Room
Interior area
- Total structure area: 1,692
- Total interior livable area: 1,692 sqft
Property
Parking
- Total spaces: 2
- Parking features: Attached
- Attached garage spaces: 2
Features
- Levels: One
- Stories: 1
Lot
- Size: 6,534 Square Feet
Details
- Parcel number: 410902011029001035
- Horse amenities: None
Construction
Type & style
- Home type: SingleFamily
- Architectural style: Ranch,Traditional
- Property subtype: Residential, Single Family Residence
Materials
- Brick
- Foundation: Slab
Condition
- New construction: No
- Year built: 2005
Utilities & green energy
- Water: Municipal/City
Community & HOA
Community
- Senior community: Yes
- Subdivision: Summer Gardens
HOA
- Has HOA: Yes
- Amenities included: Landscaping, Maintenance Grounds, Management, Snow Removal
- Services included: Maintenance Grounds, Management, Snow Removal
- HOA fee: $600 annually
Location
- Region: Bargersville
Financial & listing details
- Price per square foot: $163/sqft
- Tax assessed value: $221,300
- Annual tax amount: $3,620
- Date on market: 12/13/2024
- Cumulative days on market: 167 days
Price history
| Date | Event | Price |
|---|---|---|
| 6/6/2025 | Sold | $275,000-3.5%$163/sqft |
Source:  MIBOR as distributed by MLS GRID #22014984 Report a problem MIBOR as distributed by MLS GRID #22014984 Report a problem | ||
| 5/27/2025 | Pending sale | $285,000$168/sqft |
Source: MIBOR as distributed by MLS GRID #22014984 Report a problem | ||
| 12/13/2024 | Listed for sale | $285,000$168/sqft |
Source: MIBOR as distributed by MLS GRID #22014984 Report a problem | ||
Public tax history
| Year | Property taxes | Tax assessment |
|---|---|---|
| 2025 | $1,941 +7.4% | $221,300 +25% |
| 2024 | $1,808 +0.7% | $177,000 +7.3% |
| 2023 | $1,796 +15.2% | $165,000 +1.8% |
| 2022 | $1,559 -1% | $162,100 +14.6% |
| 2021 | $1,575 +6.5% | $141,500 -1% |
| 2020 | $1,479 +11.6% | $142,900 +6.2% |
| 2019 | $1,325 +0.5% | $134,500 +1.5% |
| 2018 | $1,318 -1.9% | $132,500 +0.5% |
| 2017 | $1,343 +100% | $131,800 -1.9% |
| 2016 | $672 +1.4% | $134,300 +2.2% |
| 2014 | $662 -50.1% | $131,400 -0.9% |
| 2013 | $1,326 +1.1% | $132,600 +1.1% |
| 2012 | $1,312 -16.3% | $131,200 -16.3% |
| 2011 | $1,568 | $156,800 |
| 2010 | $1,568 +0.6% | $156,800 +0.6% |
| 2009 | $1,558 -25.2% | $155,800 +1.2% |
| 2007 | $2,084 -47.3% | $154,000 -3.8% |
| 2006 | $3,955 | $160,000 +28.9% |
| 2005 | -- | $124,100 |
Find assessor info on the county website
Neighborhood: 46106
Nearby homes
- $274,2004 bd2 ba1.5k sqft393 Camellia Ln, Bargersville, IN 46106Off Market
- $250,9003 bd2 ba1.4k sqft413 Camellia Ct, Bargersville, IN 46106Off Market
- $273,9002 bd2 ba1.6k sqft373 Camellia Ln, Bargersville, IN 46106Off Market
- $206,5002 bd1 ba1.4k sqft417 Camellia Ct, Bargersville, IN 46106Off Market
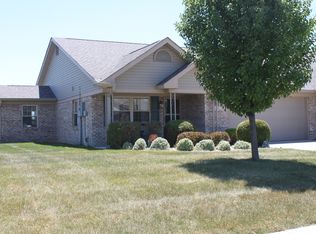
- $245,4002 bd2 ba1.4k sqft369 Camellia Ln, Bargersville, IN 46106Off Market
- $279,4002 bd2 ba1.8k sqft382 Camellia Ln, Bargersville, IN 46106Off Market
- $266,5002 bd2 ba1.6k sqft433 Camellia Ct, Bargersville, IN 46106Off Market
- $290,0002 bd2 ba1.7k sqft416 Camellia Ct, Bargersville, IN 46106Sold
Nearby schools
GreatSchools rating
- 10/10Union Elementary SchoolGrades: K-4Distance: 2.9 mi
- 6/10Franklin Community Middle SchoolGrades: 7-8Distance: 5.6 mi
- 5/10Franklin Community High SchoolGrades: 9-12Distance: 3.8 mi
Get a cash offer in 3 minutes
Find out how much your home could sell for in as little as 3 minutes with a no-obligation cash offer.
Estimated market value
$277,300
Get a cash offer in 3 minutes
Find out how much your home could sell for in as little as 3 minutes with a no-obligation cash offer.
Estimated market value
$277,300
- Indiana
- Johnson County
- Bargersville
- 46106
- 397 Camellia Ln
Nearby cities
Nearby zip codes
Other Bargersville Topics
