Welcome to 397 Campfire Ct where thoughtful design meets resort style living on Tims Ford Lake. This 5 bedroom, 3.5 bath home offers the perfect blend of comfort and fun inside the gated Twin Creeks community.
The main level features an inviting open concept living room with wood beams, a gas fireplace, and natural light pouring in from large windows. The kitchen is a chef’s delight with gas appliances, a vent hood, generous prep space, and a large island perfect for gathering. A breakfast nook and formal dining area make entertaining effortless. The primary suite is located on the first floor, complete with walk-in closets and a spa like bathroom featuring a soaking tub, oversized glass shower, and stunning tilework.
Upstairs, you’ll find four additional bedrooms and fun surprises. One serves as a guest suite with its own private bath, while another includes an adjoining sitting room that could also be a library, office, or reading retreat. A large bunk room with a hidden loft makes the perfect hangout for games or movie nights, creating a floorplan that truly offers room for everyone. Ornate tile details carry throughout the home, adding character and design interest at every turn.
Outdoor living is just as enjoyable. Relax on the screened in back porch, gather around the stone firepit, or listen to the peaceful seasonal creek that flows at the back of the property. A two car garage, spacious laundry room, and abundant storage complete the home.
The Twin Creeks lifestyle is unmatched, with three community pools, a sandy swimming beach, walking trails, an RV park, and a full service marina featuring an excellent restaurant and bar. Weekend boating, lakefront dining, or exploring Tims Ford State Park are right outside your door. Sewanee and the University of the South are also a short drive away, offering some of the best hiking in the mid-state.
Buyers may also opt for a full turn key purchase. All furniture, décor, appliances, and electronics can remain.
Closed
Zestimate®
$735,000
397 Campfire Ct, Winchester, TN 37398
5beds
2,805sqft
Single Family Residence, Residential
Built in 2021
0.48 Acres Lot
$735,000 Zestimate®
$262/sqft
$2,756 Estimated rent
Home value
$735,000
$698,000 - $772,000
$2,756/mo
Zestimate® history
Owner options
List your home for rent
$2,756/mo
Rent Zestimate®
Find your next renter with Zillow Rental Manager. Plus, with online applications, you can quickly screen prospective tenants – for free.
$2,756/mo
Rent Zestimate®
Refinance and save
$4,481/mo
Est. payment
Refinancing to a lower rate could help reduce your monthly payments and save thousands over the life of the loan.
$4,481/mo
Est. payment
Explore your selling options
Work with a Zillow partner agent
Leverage their expertise and Zillow's premium Showcase listings to get your home seen by more buyers.
Get startedList with your own agent
Get your home in front of millions of buyers by listing it on Zillow.
Learn how to do itSell it yourself
Take full control of how buyers see your home on Zillow by listing For Sale by Owner (FSBO).
List your homeWhat's special
Gas fireplaceScreened in back porchTwo car garageGas appliancesStone firepitWood beamsAbundant storage
Zillow last checked:
Listing updated:
Listed by:
Dennis Sanders 615-243-3567,
eXp Realty,
Marian Perkins 310-714-8275,
eXp Realty
Bought with:
Melissa Pacco, 350822
Baker Group Realty
Source: RealTracs MLS as distributed by MLS GRID,MLS#: 3158636
Facts & features
Interior
Bedrooms & bathrooms
- Bedrooms: 5
- Bathrooms: 4
- Full bathrooms: 3
- 1/2 bathrooms: 1
- Main level bedrooms: 1
Bedroom 1
- Features: Suite
- Level: Suite
- Area: 192 Square Feet
- Dimensions: 12x16
Bedroom 2
- Features: Bath
- Level: Bath
- Area: 204 Square Feet
- Dimensions: 17x12
Bedroom 3
- Features: Walk-In Closet(s)
- Level: Walk-In Closet(s)
- Area: 176 Square Feet
- Dimensions: 16x11
Bedroom 4
- Features: Extra Large Closet
- Level: Extra Large Closet
- Area: 192 Square Feet
- Dimensions: 12x16
Primary bathroom
- Features: Primary Bedroom
- Level: Primary Bedroom
Dining room
- Features: Separate
- Level: Separate
- Area: 144 Square Feet
- Dimensions: 16x9
Kitchen
- Area: 238 Square Feet
- Dimensions: 17x14
Living room
- Features: Great Room
- Level: Great Room
- Area: 288 Square Feet
- Dimensions: 18x16
Other
- Features: Bedroom 5
- Level: Bedroom 5
- Area: 160 Square Feet
- Dimensions: 16x10
Other
- Features: Library
- Level: Library
- Area: 110 Square Feet
- Dimensions: 11x10
Recreation room
- Features: Second Floor
- Level: Second Floor
- Area: 144 Square Feet
- Dimensions: 12x12
Heating
- Central, Dual, Natural Gas
Cooling
- Central Air, Electric
Appliances
- Included: Gas Oven, Gas Range, Dishwasher, Disposal, Microwave, Refrigerator, Stainless Steel Appliance(s), Washer, Water Purifier
- Laundry: Electric Dryer Hookup, Washer Hookup
Features
- Air Filter, Built-in Features, Ceiling Fan(s), Entrance Foyer, Extra Closets, High Ceilings, In-Law Floorplan, Open Floorplan, Pantry, Smart Thermostat, Walk-In Closet(s), High Speed Internet, Kitchen Island
- Flooring: Laminate, Tile
- Basement: Crawl Space
- Number of fireplaces: 1
- Fireplace features: Insert, Gas, Living Room
Interior area
- Total structure area: 2,805
- Total interior livable area: 2,805 sqft
- Finished area above ground: 2,805
Property
Parking
- Total spaces: 4
- Parking features: Garage Door Opener, Garage Faces Front, Concrete, Driveway
- Attached garage spaces: 2
- Uncovered spaces: 2
Features
- Levels: Two
- Stories: 2
- Patio & porch: Porch, Covered, Patio, Screened
- Pool features: Association
- Fencing: Back Yard
- Has view: Yes
- View description: Lake, Water
- Has water view: Yes
- Water view: Lake,Water
- Waterfront features: Creek, Year Round Access
Lot
- Size: 0.48 Acres
- Dimensions: 65 x 321.73 IRR
- Features: Level, Views, Wooded
- Topography: Level,Views,Wooded
Details
- Parcel number: 065P C 00200 000
- Special conditions: Standard
- Other equipment: Irrigation System, Air Purifier
Construction
Type & style
- Home type: SingleFamily
- Architectural style: Traditional
- Property subtype: Single Family Residence, Residential
Materials
- Hardboard Siding, Brick, Ducts Professionally Air-Sealed
- Roof: Shingle
Condition
- New construction: No
- Year built: 2021
Utilities & green energy
- Sewer: Public Sewer
- Water: Public
- Utilities for property: Electricity Available, Natural Gas Available, Water Available, Cable Connected, Underground Utilities
Green energy
- Energy efficient items: Thermostat, Water Heater
Community & HOA
Community
- Security: Smoke Detector(s)
- Subdivision: Twin Creeks Village Ph Xii
HOA
- Has HOA: Yes
- Amenities included: Boat Dock, Clubhouse, Gated, Pool, Sidewalks, Underground Utilities
- Services included: Maintenance Grounds, Recreation Facilities
- HOA fee: $165 monthly
- Second HOA fee: $1,200 one time
Location
- Region: Winchester
Financial & listing details
- Price per square foot: $262/sqft
- Tax assessed value: $547,400
- Annual tax amount: $5,624
- Date on market: 3/24/2026
- Electric utility on property: Yes
Price history
| Date | Event | Price |
|---|---|---|
| 6/2/2026 | Sold | $735,000-5.1%$262/sqft |
Source:  RealTracs MLS as distributed by MLS GRID #3158636 Report a problem RealTracs MLS as distributed by MLS GRID #3158636 Report a problem | ||
| 3/26/2026 | Pending sale | $774,900$276/sqft |
Source: RealTracs MLS as distributed by MLS GRID #3158636 Report a problem | ||
| 3/24/2026 | Listed for sale | $774,900$276/sqft |
Source: RealTracs MLS as distributed by MLS GRID #3158636 Report a problem | ||
| 3/18/2026 | Listing removed | $774,900$276/sqft |
Source: eXp Realty #3059004 Report a problem | ||
| 2/18/2026 | Listing removed | $3,500$1/sqft |
Source: Zillow Rentals Report a problem | ||
| 1/30/2026 | Price change | $774,900-3.1%$276/sqft |
Source: RealTracs MLS as distributed by MLS GRID #3059004 Report a problem | ||
| 1/8/2026 | Listed for rent | $3,500+6.1%$1/sqft |
Source: Zillow Rentals Report a problem | ||
| 12/6/2025 | Listed for sale | $799,900$285/sqft |
Source: RealTracs MLS as distributed by MLS GRID #3059004 Report a problem | ||
| 12/1/2025 | Listing removed | $799,900$285/sqft |
Source: RealTracs MLS as distributed by MLS GRID #2981509 Report a problem | ||
| 8/28/2025 | Listed for sale | $799,900$285/sqft |
Source: RealTracs MLS as distributed by MLS GRID #2981509 Report a problem | ||
| 8/14/2025 | Listing removed | $3,300$1/sqft |
Source: Zillow Rentals Report a problem | ||
| 8/7/2025 | Price change | $3,300-5.7%$1/sqft |
Source: Zillow Rentals Report a problem | ||
| 6/17/2025 | Price change | $3,500-6.7%$1/sqft |
Source: Zillow Rentals Report a problem | ||
| 6/4/2025 | Listed for rent | $3,750+13.6%$1/sqft |
Source: Zillow Rentals Report a problem | ||
| 9/13/2024 | Listing removed | $3,300$1/sqft |
Source: Zillow Rentals Report a problem | ||
| 8/12/2024 | Price change | $3,300-5.7%$1/sqft |
Source: Zillow Rentals Report a problem | ||
| 8/9/2024 | Listed for rent | $3,500+9.4%$1/sqft |
Source: Zillow Rentals Report a problem | ||
| 7/21/2023 | Listing removed | -- |
Source: Zillow Rentals Report a problem | ||
| 7/6/2023 | Listed for rent | $3,200$1/sqft |
Source: Zillow Rentals Report a problem | ||
Public tax history
| Year | Property taxes | Tax assessment |
|---|---|---|
| 2025 | $5,629 +0.1% | $218,960 +0.1% |
| 2024 | $5,624 +139.4% | $218,760 +60% |
| 2023 | $2,350 +3% | $136,725 |
| 2022 | $2,281 +329.8% | $136,725 +559.7% |
| 2021 | $531 | $20,725 |
| 2020 | $531 | $20,725 |
Find assessor info on the county website
Neighborhood: 37398
Nearby homes
- $759,900-- bd-- ba2.2k sqft383 Campfire Ct, Winchester, TN 37398Sold
- $117,50010,454.4 Square Feet0 Campfire Ct LOT 473, Winchester, TN 37398Sold
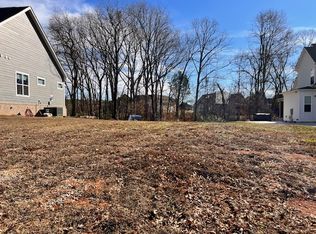
- $1,400-- bd-- ba-- sqftOfc Creasman Dr, Winchester, TN 37398Off Market
- $738,000-- bd-- ba1.8k sqft437 Campfire Ct, Winchester, TN 37398Off Market
- $646,300-- bd-- ba2k sqft215 Cypress Point Dr, Winchester, TN 37398Off Market
- $511,500-- bd-- ba1.9k sqft361 Campfire Ct, Winchester, TN 37398Off Market
- $279,300-- bd2 ba1.3k sqft279 Brookfield Cir, Winchester, TN 37398Off Market
- $40,000-- bd-- ba-- sqft279 Brookfield Cir, Winchester, TN 37398Off Market
Nearby schools
GreatSchools rating
- 5/10Clark Memorial SchoolGrades: PK-5Distance: 0.9 mi
- 4/10North Middle SchoolGrades: 6-8Distance: 3 mi
- 4/10Franklin Co High SchoolGrades: 9-12Distance: 2.4 mi
Schools provided by the listing agent
- Elementary: Clark Memorial School
- Middle: South Middle School
- High: Franklin Co High School
Source: RealTracs MLS as distributed by MLS GRID. This data may not be complete. We recommend contacting the local school district to confirm school assignments for this home.
Get a cash offer in 3 minutes
Find out how much your home could sell for in as little as 3 minutes with a no-obligation cash offer.
Estimated market value
$735,000
Get a cash offer in 3 minutes
Find out how much your home could sell for in as little as 3 minutes with a no-obligation cash offer.
Estimated market value
$735,000
- Tennessee
- Franklin County
- Winchester
- 37398
- 397 Campfire Ct
Nearby cities
Nearby zip codes
Other Winchester Topics
