Skip main navigation
For sale
  • $134,500

    397 Catamaran Ct, North Port, FL 34287

    2beds
    1,592sqft
    Manufactured Home, Single Family Residence
    Built in 1989
    6,777 Square Feet Lot
    $-- Zestimate®
    $84/sqft
    $196/mo HOA

    What's special

    Heated pool and spaInside laundryTennis and pickleball courtsDesirable corner lotBeautiful landscaping
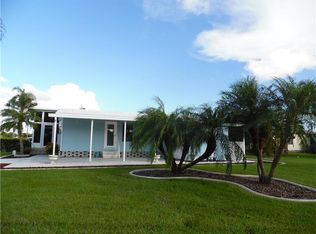
    Discover spacious coastal living in this beautifully updated 1,592 sq ft home situated on a desirable corner lot in the pet-friendly, land-owned community of Harbor Isles. One of the standout features of this property is the impressive 25 x 20 Florida room, complete with new windows and a mini-split system, offering the perfect space for a pool table, hobby area, or an expansive entertainment retreat. Inside, the home shines with character and thoughtful updates. The kitchen features stunning refinished butcher block counters paired with striking navy-blue cabinets with convenient pull-outs. New luxury vinyl flooring flows throughout the main living areas, while both bedrooms offer the comfort of new carpeting. Vaulted ceilings add an airy feel, and the master suite boasts a large walk-in closet along with vessel sinks in both bathrooms for a modern touch. Additional upgrades include a new electrical panel with whole-house GFCI protection, a 2022 roof, a 2023 carport, inside laundry, and an extra-large storage shed providing plenty of room for tools, bikes, or beach gear. Harbor Isles is a highly sought-after land-owned community offering resort-style amenities, including a heated pool and spa, a well-equipped fitness center, tennis and pickleball courts, shuffleboard, a clubhouse with year-round activities, and a marina with access to the Myakka River. With its vibrant social atmosphere, beautiful landscaping, and convenient location near shopping, dining, and Gulf Coast beaches, Harbor Isles is the perfect place to enjoy the Florida lifestyle.
    229 days
    |
    167
    |
    6
    |

    Zillow last checked:

    Listing updated:

    Listed by:

    Mindy Buckley 941-468-1118,

    MICHAEL SAUNDERS & COMPANY 941-493-2500,

    Kari Myroniuk 941-350-6101,

    MICHAEL SAUNDERS & COMPANY

    Source: Stellar MLS,MLS#: N6141772MLS LogoOriginating MLS: Venice

      Facts & features

      Interior

      Bedrooms & bathrooms
      • Bedrooms: 2
      • Bathrooms: 2
      • Full bathrooms: 2
      Rooms
      • Room types: Florida Room
      Primary bedroom
      • Features: En Suite Bathroom, Walk-In Closet(s)
      • Level: First
      • Area: 180 Square Feet
      • Dimensions: 15x12
      Bedroom 2
      • Features: Built-in Closet
      • Level: First
      • Area: 121 Square Feet
      • Dimensions: 11x11
      Dining room
      • Level: First
      • Area: 90 Square Feet
      • Dimensions: 9x10
      Florida room
      • Level: First
      • Area: 500 Square Feet
      • Dimensions: 20x25
      Kitchen
      • Level: First
      • Area: 90 Square Feet
      • Dimensions: 9x10
      Living room
      • Level: First
      • Area: 240 Square Feet
      • Dimensions: 15x16
      Workshop
      • Level: First
      • Area: 204 Square Feet
      • Dimensions: 12x17
      Heating
      • Heat Pump
      Cooling
      • Central Air
      Appliances
      • Included: Dishwasher, Disposal, Dryer, Electric Water Heater, Microwave, Range, Range Hood, Refrigerator, Washer
      • Laundry: Inside
      Features
      • Living Room/Dining Room Combo, Primary Bedroom Main Floor, Vaulted Ceiling(s), Walk-In Closet(s)
      • Flooring: Carpet, Luxury Vinyl
      • Windows: Skylight(s)
      • Has fireplace: No
      Interior area
      • Total structure area: 2,116
      • Total interior livable area: 1,592 sqft
      Video & virtual tour

      Property

      Parking
      • Total spaces: 1
      • Parking features: Carport
      • Carport spaces: 1
      Features
      • Levels: One
      • Stories: 1
      • Patio & porch: Enclosed
      • Exterior features: Private Mailbox
      Lot
      • Size: 6,777 Square Feet
      • Features: Corner Lot
      Details
      • Additional structures: Shed(s)
      • Parcel number: 0789014010
      • Zoning: RMH
      • Special conditions: None

      Construction

      Type & style
      • Home type: MobileManufactured
      • Property subtype: Manufactured Home, Single Family Residence
      Materials
      • Vinyl Siding, Wood Frame
      • Foundation: Crawlspace
      • Roof: Shingle
      Condition
      • New construction: No
      • Year built: 1989

      Utilities & green energy

      • Sewer: Public Sewer
      • Water: Public
      • Utilities for property: Cable Connected, Electricity Connected, Public, Sewer Connected

      Community & HOA

      Community
      • Features: Boat Slip, Community Boat Ramp, Dock, Fishing, Marina, River, Water Access, Association Recreation - Owned, Buyer Approval Required, Clubhouse, Deed Restrictions, Gated Community - Guard, Golf Carts OK, Park, Pool, Tennis Court(s)
      • Pet fee: $0 monthly
      • Senior community: Yes
      • Subdivision: HARBOR ISLES IV
      HOA
      • Has HOA: Yes
      • Amenities included: Cable TV, Clubhouse, Fence Restrictions, Fitness Center, Gated, Laundry, Park, Pickleball Court(s), Pool, Recreation Facilities, Sauna, Shuffleboard Court, Spa/Hot Tub, Tennis Court(s)
      • Services included: Cable TV, Common Area Taxes, Community Pool, Reserve Fund, Fidelity Bond, Internet, Manager, Pool Maintenance, Private Road, Recreational Facilities
      • HOA fee: $196 monthly
      • HOA name: Bethany Ray
      • HOA phone: 941-426-5745
      Location
      • Region: North Port

      Financial & listing details

      • Price per square foot: $84/sqft
      • Tax assessed value: $114,500
      • Annual tax amount: $1,902
      • Date on market: 12/3/2025
      • Cumulative days on market: 176 days
      • Listing terms: Cash,Conventional,VA Loan
      • Ownership: Fee Simple
      • Total actual rent: 0
      • Electric utility on property: Yes
      • Road surface type: Asphalt
      • Body type: Double Wide
      Mindy Buckley

      Mindy Buckley

      (941) 468-1118

      By pressing Contact Agent, you agree that the real estate professional identified above may call/text you about your search, which may involve use of automated means and pre-recorded/artificial voices. You don't need to consent as a condition of buying any property, goods, or services. Message/data rates may apply. You also agree to our Terms of Use. Zillow does not endorse any real estate professionals. We may share information about your recent and future site activity with your agent to help them understand what you're looking for in a home.

        Estimated market value

        Not available

        Estimated sales range

        Not available

        Not available

        Price history

        DateEventPrice
        5/5/2026Listed for sale$134,500$84/sqft
        Source: Stellar MLS #N6141772 Report a problem
        4/21/2026Pending sale$134,500$84/sqft
        Source: Stellar MLS #N6141772 Report a problem
        4/16/2026Price change$134,500-10.3%$84/sqft
        Source: Stellar MLS #N6141772 Report a problem
        1/27/2026Price change$150,000-9%$94/sqft
        Source: Stellar MLS #N6141772 Report a problem
        12/3/2025Listed for sale$164,900-14.1%$104/sqft
        Source: Stellar MLS #N6141772 Report a problem
        6/16/2023Sold$192,000+174.3%$121/sqft
        Source: Public Record Report a problem
        7/12/2010Sold$70,000$44/sqft
        Source: Public Record Report a problem

        Public tax history

        YearProperty taxesTax assessment
        2025$1,902 +4.4%$114,500 +6.2%
        2024$1,822 +105%$107,800 +56.5%
        2023$889 +0.1%$68,897 -9.3%
        2022$888 +6.7%$75,990 +3%
        2021$832 +1.3%$73,777 +1.4%
        2020$822 +5.5%$72,758 +2.3%
        2019$779 $71,122 +1.9%
        2018$779 +4.3%$69,796 +2.1%
        2017$747 -0.4%$68,360 -31.6%
        2016$750 +1.4%$99,900 +30.6%
        2015$739 -1.1%$76,500 +17.7%
        2014$748 -0.1%$64,986
        2013$748 +2%$64,986 +1.7%
        2012$734 -5.4%$63,900 -9.4%
        2011$776 -38.5%$70,500 -1.5%
        2010$1,261 +71.2%$71,600 +2.6%
        2009$736 $69,800 +0.3%
        2008$736 -10.4%$69,584 +3%
        2007$822 $67,557 +2.5%
        2006-- $65,909 +3%
        2005-- $63,989 +3%
        2004$824 -0.1%$62,125 +1.9%
        2003$824 -3.7%$60,967 +2.4%
        2002$856 +8%$59,538 +1.6%
        2001$792 +1.5%$58,600 +2.1%
        2000$780 $57,400
        Find assessor info on the county website

        Monthly payment

        Estimated monthly payment$1,822
        All calculations are estimates and provided by Zillow, Inc. for informational purposes only. Actual amounts may vary.
        HOA fees may include property taxes on listings classified as Co-Ops. Contact the listing agent and/or owner for fee details.
        Mortgage interest rates are dependent on a number of factors, including credit score, down payment, and repayment length. Interest rate data provided by Zillow Group Marketplace, Inc. as of 1/1/1970 from various mortgage lenders with which we have lead or other similar arrangements; the Estimated Payment is an average of those rates.
        See how much you could borrow to make a competitive offer.

        Climate risks

        Neighborhood: Warm Mineral Springs

        Getting around

        9 / 100
        Car-Dependent
        21 / 100
        Minimal Transit
        28 / 100
        Somewhat Bikeable

        Nearby schools

        GreatSchools rating

        Similar homes