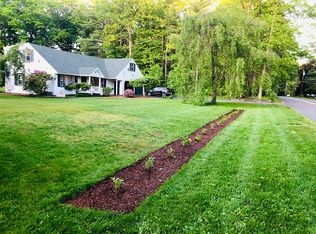
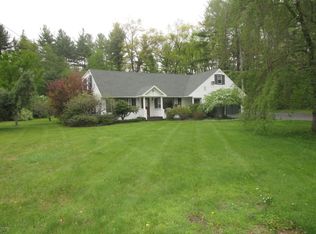
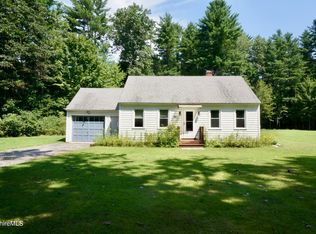
Spacious 4-bedroom 1+1/2 bath Cape with several useful storage buildings and a convenient 2 car attached garage.
Heated sunroom with sliding windows,
Eat in kitchen with access to back patio,
Livingroom with knotty pine paneling and
wood burning stove. FIRST FLOOR has 2 bedrooms, full bathroom with walk in shower, LR, kitchen and sunroom.
UPSTAIRS has two bedrooms and a half bath. Large wood stove in the basement.
Oil furnace for entire house. Passing Title V.
42 days
|
1,229
|
43
|
Zillow last checked:
Listing updated:
Listed by:
Rosemary Ann Baumann413-329-1219,
HOUSATONIC REAL ESTATE
Source: BCMLS,MLS#: 249974
Facts & features
Interior
Bedrooms & bathrooms
Bedrooms: 4
Bathrooms: 2
Full bathrooms: 1
1/2 bathrooms: 1
Bedroom 1
Description: Freshly painted
Level: First
Area: 143 Square Feet
Dimensions: 13.00x11.00
Bedroom 2
Description: Freshly painted
Level: First
Area: 143 Square Feet
Dimensions: 13.00x11.00
Bedroom 3
Description: Freshly painted
Level: Second
Area: 195 Square Feet
Dimensions: 13.00x15.00
Bedroom 4
Description: Freshly painted
Level: Second
Area: 195 Square Feet
Dimensions: 13.00x15.00
Full bathroom
Description: Walk in shower
Level: First
Half bathroom
Description: Shared bathroom
Level: Second
Kitchen
Description: Eat in, electric range
Level: First
Area: 165 Square Feet
Dimensions: 15.00x11.00
Living room
Description: Fireplace/wood stove
Level: First
Area: 260 Square Feet
Dimensions: 20.00x13.00
Sunroom
Description: Radiant heat in floors
Level: First
Area: 195 Square Feet
Dimensions: 15.00x13.00
Heating
Oil, Wood, Boiler, Hot Water, Fireplace(s), Radiant
Appliances
Included: Dishwasher, Range, Range Hood, Refrigerator
Features
Central Vacuum, Sun Room
Flooring: Ceramic Tile, Linoleum, Wood
Basement: Unfinished,Interior Entry,Full,Concrete,Bulk head
Has fireplace: Yes
Interior area
Total structure area: 1,245
Total interior livable area: 1,245 sqft
Property
Parking
Total spaces: 2
Parking features: Garage
Attached garage spaces: 2
Has carport: Yes
Details: Garaged
Accessibility
Accessibility features: Accessible Bedroom, Handrails, Accessible Full Bath
Features
Patio & porch: Deck, Patio
Lot
Size: 1 Acres
Dimensions: 150 x 397
Details
Additional structures: Outbuilding
Parcel number: M:007.0 B:0002 L:0030.0
Zoning description: Residential
Construction
Type & style
Home type: SingleFamily
Architectural style: Cape Cod
Property subtype: Single Family Residence
Materials
Roof: Asphalt Shingles
Condition
Year built: 1953
Utilities & green energy
Electric: 200 Amp, Circuit Breakers
Sewer: Private Sewer
Water: Well
Utilities for property: Trash Public, Cable Available
Explore the cost of this home by adjusting the details. Changes won't be saved.
Principal & interest
$1,547
Mortgage insurance
$0
Property taxes
$170
Home insurance
$105
HOA fees
$0
Utilities
Not included
All calculations are estimates and provided by Zillow, Inc. for informational purposes only. Actual amounts may vary.
HOA fees may include property taxes on listings classified as Co-Ops. Contact the listing agent and/or owner for fee details.
Mortgage interest rates are dependent on a number of factors, including credit score, down payment, and repayment length. Interest rate data provided by Zillow Group Marketplace, Inc. as of 1/1/1970 from various mortgage lenders with which we have lead or other similar arrangements; the Estimated Payment is an average of those rates.
See how much you could borrow to make a competitive offer.