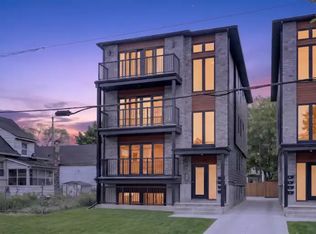
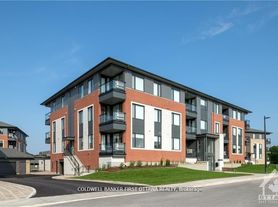
Welcome to elevated condo living in the heart of Wateridge Village. This 2-bedroom, 2-bathroom suite by Mattamy Homes offers the perfect blend of modern finishes and everyday functionality - just a short drive to downtown Ottawa. Designed with comfort in mind, the open-concept layout features a sleek white kitchen complete with stainless steel appliances and ample cabinetry, flowing seamlessly into the sun-filled living and dining space. Durable luxury vinyl flooring adds both style and practicality. The primary retreat includes a private 3-piece ensuite, while the second bedroom provides flexibility for guests, a workspace, or additional living needs. Enjoy golden-hour views from your private balcony, plus the convenience of in-unit laundry and heated underground parking. Residents also benefit from access to a party room, outdoor green space, playground, and BBQ area - perfect for relaxing or entertaining. Surrounded by parks, walking paths, transit, and everyday amenities, this is low-maintenance living in a thriving, connected community. Underground Parking #344 included! Storage lockers can be rented directly from the condo for $50/month. Tenant to pay water, hydro, and wifi. *Photos are of an identical unit*
IDX information is provided exclusively for consumers' personal, non-commercial use, that it may not be used for any purpose other than to identify prospective properties consumers may be interested in purchasing, and that data is deemed reliable but is not guaranteed accurate by the MLS .
Apartment for rent
Apartment
Available now
Air conditioner, central air
In-suite laundry laundry
1 Parking space parking
Forced air
What's special
Modern finishesOpen-concept layoutSleek white kitchenStainless steel appliancesAmple cabinetryDurable luxury vinyl flooringIn-unit laundry
- 15 days |
- -- |
- -- |
Zillow last checked:
Listing updated:
Travel times

Let’s turn your rent into credit progress
Build credit history with every on-time payment and get credit for the payment you’re already making.
Facts & features
Interior
Bedrooms & bathrooms
- Bedrooms: 2
- Bathrooms: 2
- Full bathrooms: 2
Heating
- Forced Air
Cooling
- Air Conditioner, Central Air
Appliances
- Laundry: In-Suite Laundry
Features
- Flooring: Carpet Free
Property
Parking
- Total spaces: 1
- Details: Contact manager
Features
- Patio & porch: Enclosed, Patio
- Exterior features: Balcony, Barbecue, Party Room/Meeting Room, Playground, Public Transit
Construction
Type & style
- Home type: Apartment
- Property subtype: Apartment
Community & HOA
Community
- Features: Playground
Location
- Region: Ottawa
Financial & listing details
- Lease term: Contact For Details
Nearby apartments for rent


Neighborhood: K1K
Nearby schools
GreatSchools rating
No schools nearby
We couldn't find any schools near this home.