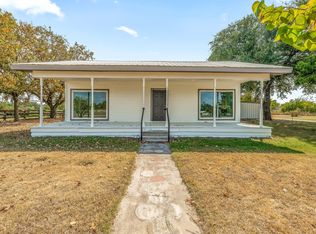
Charming Dual-Residence Property on 2.62 Beautifully Landscaped Acres. Discover a unique opportunity with two residences on one stunning property, ideal for multi-generational living or additional rental income. Nestled on a peaceful dead-end road, this well-maintained 2.62-acre estate features a spacious 1,953 sq ft main home with 3 bedrooms and 2 bathrooms, plus a fully equipped 1-bedroom, 1-bath guest house currently generating $700 per month in rental income. The main residence offers a warm and inviting atmosphere with a large living area perfect for entertaining, a generously sized primary suite with ensuite bathroom, and an additional bonus room that can serve as an office, 4th bedroom, or playroom. The kitchen is well-appointed with abundant cabinetry, newer appliances, and a separate dining area ideal for family gatherings. Recent upgrades include new windows, hot water heater, and new appliances including refrigerator (2023) new HVAC system (2024) and microwave (2025). Stylish laminate and tile flooring run throughout the home. The guest house is 630 sq ft and includes a living area, full kitchen (appliances included), and a covered carport with storage space for lawn equipment or a vehicle—making it a highly desirable rental or in-law suite. The property also boasts a reliable 365-ft water well with a new pump and updated electrical systems, a spacious concrete slab perfect for outdoor entertaining or sports, and a dedicated yard space for pets separate from the main backyard. Horses and 4H animals are welcome. Built in 1982 and only owned by two families, this property offers a rare blend of comfort, functionality, and income potential in a serene rural setting. Whether you're looking for a peaceful homestead, room to grow, or an income-generating investment, this property has it all.
Schedule your showing today—this one won’t last long!
Sold
Price Unknown
397 County Road 538, Stephenville, TX 76401
4beds
2,583sqft
Apartment, Single Family Residence
Built in 1982
-- sqft lot
$437,800 Zestimate®
$--/sqft
$-- Estimated rent
Home value
$437,800
$412,000 - $464,000
Not available
Zestimate® history
Owner options
List your home for rent
Find your next renter with Zillow Rental Manager. Plus, with online applications, you can quickly screen prospective tenants – for free.
Refinance and save
Refinancing to a lower rate could help reduce your monthly payments and save thousands over the life of the loan.
Explore your selling options
Work with a Zillow partner agent
Leverage their expertise and Zillow's premium Showcase listings to get your home seen by more buyers.
Get startedList with your own agent
Get your home in front of millions of buyers by listing it on Zillow.
Learn how to do itSell it yourself
Take full control of how buyers see your home on Zillow by listing For Sale by Owner (FSBO).
List your homeWhat's special
New windowsNew appliancesLaminate and tile flooringBeautifully landscaped acresGenerously sized primary suiteAbundant cabinetry
Zillow last checked:
Listing updated:
Listed by:
Derece Jones 0503393 254-459-0889,
MOORE HOME AND RANCH, LLC 254-459-0889
Bought with:
Enrique Rincon, 0691141
RJ Williams & Company RE LLC
Source: NTREIS,MLS#: 20893644
Facts & features
Interior
Bedrooms & bathrooms
- Bedrooms: 4
- Bathrooms: 2
- Full bathrooms: 2
Primary bedroom
- Features: Ceiling Fan(s), En Suite Bathroom, Separate Shower, Walk-In Closet(s)
- Level: First
- Dimensions: 18 x 13
Bedroom
- Features: Ceiling Fan(s), Split Bedrooms
- Level: First
- Dimensions: 13 x 11
Bedroom
- Features: Ceiling Fan(s), Split Bedrooms
- Level: First
- Dimensions: 13 x 9
Dining room
- Level: First
- Dimensions: 15 x 11
Kitchen
- Features: Built-in Features, Ceiling Fan(s)
- Level: First
- Dimensions: 11 x 10
Living room
- Level: First
- Dimensions: 21 x 18
Utility room
- Level: First
- Dimensions: 10 x 5
Heating
- Central, Electric
Cooling
- Central Air, Ceiling Fan(s), Electric
Appliances
- Included: Dishwasher, Electric Range, Disposal, Microwave, Refrigerator, Water Softener, Water Purifier
- Laundry: Washer Hookup, Electric Dryer Hookup, Laundry in Utility Room
Features
- Decorative/Designer Lighting Fixtures, High Speed Internet, Walk-In Closet(s)
- Flooring: Carpet, Laminate, Tile
- Has basement: No
- Has fireplace: No
Interior area
- Total interior livable area: 2,583 sqft
Property
Parking
- Total spaces: 2
- Parking features: Attached Carport, Concrete, Driveway, Parking Pad
- Carport spaces: 2
- Covered spaces: 1
Features
- Levels: One
- Stories: 1
- Patio & porch: Rear Porch, Front Porch, Covered
- Exterior features: Storage
- Pool features: None
- Fencing: Chain Link,Fenced,Partial
Lot
- Size: 2.62 Acres
- Features: Acreage, Back Yard, Cleared, Lawn, Landscaped
- Residential vegetation: Cleared, Grassed
Details
- Additional structures: Guest House, Second Residence, Storage
- Parcel number: R000018606
Construction
Type & style
- Home type: Apartment
- Architectural style: Farmhouse
- Property subtype: Apartment, Single Family Residence
- Attached to another structure: Yes
Materials
- Foundation: Pillar/Post/Pier
- Roof: Composition
Condition
- Year built: 1982
Utilities & green energy
- Sewer: Septic Tank
- Water: Well
- Utilities for property: Electricity Available, Septic Available, Water Available
Green energy
- Energy efficient items: HVAC, Water Heater
Community & HOA
Community
- Subdivision: Henry Fantharp
HOA
- Has HOA: No
Location
- Region: Stephenville
Financial & listing details
- Tax assessed value: $363,650
- Annual tax amount: $3,384
- Date on market: 6/11/2026
- Cumulative days on market: 431 days
- Listing terms: Cash,Conventional,FHA,VA Loan
Price history
| Date | Event | Price |
|---|---|---|
| 6/10/2026 | Sold | -- |
Source: NTREIS #20893644 Report a problem | ||
| 5/20/2026 | Contingent | $439,999$170/sqft |
Source: NTREIS #20893644 Report a problem | ||
| 4/9/2026 | Listed for sale | $439,999$170/sqft |
Source: NTREIS #21008785 Report a problem | ||
| 4/2/2026 | Contingent | $439,999$170/sqft |
Source: NTREIS #21008785 Report a problem | ||
| 3/5/2026 | Price change | $439,999-2.2%$170/sqft |
Source: NTREIS #20893644 Report a problem | ||
| 2/9/2026 | Price change | $450,000-4.1%$174/sqft |
Source: NTREIS #21008785 Report a problem | ||
| 1/8/2026 | Price change | $469,000-4.1%$182/sqft |
Source: NTREIS #21008785 Report a problem | ||
| 7/22/2025 | Price change | $489,000-2.2%$189/sqft |
Source: NTREIS #20893644 Report a problem | ||
| 5/31/2025 | Price change | $499,950-2%$194/sqft |
Source: NTREIS #20893644 Report a problem | ||
| 5/19/2025 | Price change | $510,000-2.9%$197/sqft |
Source: NTREIS #20893644 Report a problem | ||
| 5/1/2025 | Listed for sale | $525,000+177.8%$203/sqft |
Source: NTREIS #20893644 Report a problem | ||
| 9/22/2017 | Sold | -- |
Source: Agent Provided Report a problem | ||
| 9/8/2017 | Pending sale | $189,000$73/sqft |
Source: HAYDEN REAL ESTATE #13601597 Report a problem | ||
| 8/22/2017 | Price change | $189,000-5.5%$73/sqft |
Source: HAYDEN REAL ESTATE #13601597 Report a problem | ||
| 7/17/2017 | Price change | $199,900-9.1%$77/sqft |
Source: HAYDEN REAL ESTATE #13601597 Report a problem | ||
| 6/19/2017 | Price change | $219,900-4.3%$85/sqft |
Source: HAYDEN REAL ESTATE #13601597 Report a problem | ||
| 5/26/2017 | Price change | $229,900-4.2%$89/sqft |
Source: HAYDEN REAL ESTATE #13601597 Report a problem | ||
| 5/15/2017 | Listed for sale | $240,000$93/sqft |
Source: HAYDEN REAL ESTATE #13601597 Report a problem | ||
Public tax history
| Year | Property taxes | Tax assessment |
|---|---|---|
| 2025 | $2,255 -8.6% | $276,879 +7.3% |
| 2024 | $2,466 +14.3% | $257,923 -13.7% |
| 2023 | $2,157 -22.7% | $298,870 +19.4% |
| 2022 | $2,791 +3.4% | $250,390 +26% |
| 2021 | $2,700 +0.5% | $198,720 +16% |
| 2020 | $2,688 +3.6% | $171,260 +5.8% |
| 2019 | $2,593 +32.9% | $161,900 +10.8% |
| 2018 | $1,951 | $146,060 +4.3% |
| 2017 | $1,951 +5.4% | $140,070 +5% |
| 2016 | $1,851 -4% | $133,440 |
| 2015 | $1,927 | $133,440 +1.8% |
| 2014 | $1,927 | $131,110 +4% |
| 2013 | -- | $126,110 |
| 2012 | -- | $126,110 +0% |
| 2011 | -- | $126,060 +5.9% |
| 2010 | -- | $119,020 |
| 2009 | -- | $119,020 +0.3% |
| 2008 | -- | $118,700 |
| 2007 | -- | $118,700 |
Find assessor info on the county website
Neighborhood: 76401
Nearby homes
- $538,400-- bd-- ba1.9k sqft230 County Road 538, Stephenville, TX 76401Off Market
- $--3 bd2 ba1.5k sqft393 County Road 547, Stephenville, TX 76401Sold
- $231,200-- bd-- ba1.7k sqft268 County Road 547, Stephenville, TX 76401Off Market
- $208,900-- bd-- ba1.2k sqft271 County Road 547, Stephenville, TX 76401Off Market
- $192,800-- bd-- ba1.6k sqft153 County Road 549, Stephenville, TX 76401Off Market
- $795,700-- bd-- ba1.2k sqft124 County Road 538, Stephenville, TX 76401Off Market
- $180,400-- bd-- ba1.3k sqft119 County Road 549, Stephenville, TX 76401Off Market
- $418,700-- bd-- ba2k sqft521 County Road 547, Stephenville, TX 76401Off Market
Nearby schools
GreatSchools rating
- 8/10Lingleville SchoolGrades: PK-12Distance: 0.7 mi
Schools provided by the listing agent
- Elementary: Linglevill
- Middle: Linglevill
- High: Linglevill
- District: Lingleville ISD
Source: NTREIS. This data may not be complete. We recommend contacting the local school district to confirm school assignments for this home.
Get a cash offer in 3 minutes
Find out how much your home could sell for in as little as 3 minutes with a no-obligation cash offer.
Estimated market value
$437,800
Get a cash offer in 3 minutes
Find out how much your home could sell for in as little as 3 minutes with a no-obligation cash offer.
Estimated market value
$437,800
- Texas
- Erath County
- Stephenville
- 76401
- 397 County Road 538
