Skip main navigation
Off market
  • $184,400

    397 County Road 70, Ariton, AL 36311

    4beds
    2,128sqft
    MobileManufactured
    Built in 2007
    5 Acres Lot
    $184,400 Zestimate®
    $87/sqft
    $1,011 Estimated rent

    Home value

    $184,400

    $148,000 - $221,000

    $1,011/mo

    Zestimate® history
    Loading
    Loading...

    Owner options

    List your home for rent

    $1,011/mo

    Rent Zestimate®

    Find your next renter with Zillow Rental Manager. Plus, with online applications, you can quickly screen prospective tenants – for free.

    Learn more

    $1,011/mo

    Rent Zestimate®

    Refinance and save

    $1,126/mo

    Est. payment

    Refinancing to a lower rate could help reduce your monthly payments and save thousands over the life of the loan.

    See today's rates

    $1,126/mo

    Est. payment

    Explore your selling options

    Work with a Zillow partner agent

    Leverage their expertise and Zillow's premium Showcase listings to get your home seen by more buyers.

    Get started

    List with your own agent

    Get your home in front of millions of buyers by listing it on Zillow.

    Learn how to do it

    Sell it yourself

    Take full control of how buyers see your home on Zillow by listing For Sale by Owner (FSBO).

    List your home

    What's special

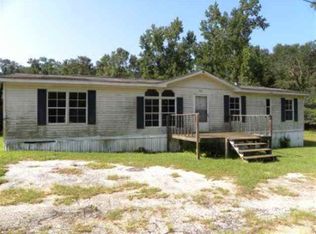
    LARGE SPACIOUS HOME SITTING ON FIVE ACRES OF LAND IN SKIPPERVILLE SCHOOL DISTRICT. HOME HAS NEW CABINETS, NEW COUNTERTOPS, NEW SHELVING IN ALL CLOSETS, UPDATED LIGHT FIXTURES, RIVER ROCK WOOD BURNING FIREPLACE PLUS MUCH MORE...PLANT A GARDEN, LOOK AT THE STARS, WATCH THE WILDLIFE OR JUST ENJOY PEACEFUL COUNTRY LIFE.... CALL TODAY FOR AN APPOINTMENT!,

    This property is off market, which means it's not currently listed for sale or rent on Zillow. This may be different from what's available on other websites or public sources.

    Facts & features

    Interior

    Bedrooms & bathrooms
    • Bedrooms: 4
    • Bathrooms: 2
    • Full bathrooms: 2
    Cooling
    • Central
    Appliances
    • Included: Range / Oven
    Interior area
    • Total interior livable area: 2,128 sqft

    Property

    Lot
    • Size: 5 Acres

    Construction

    Type & style
    • Home type: MobileManufactured
    Condition
    • Year built: 2007

    Utilities & green energy

    • Sewer: Septic System

    Community & neighborhood

    Location
    • Region: Ariton

    Other

    Other facts
    • Design: 1 Story
    • Foundation: Conventional
    • Heating: Central Electric
    • Sewer: Septic System
    • Interior Feature: Smoke/Fire Alarm
    • Kitchen Feature: Pantry, Self/Continuous Clean Oven
    • Property Type: Residential
    • Water: Community
    • Construction: Vinyl/Metal Trim

    Price history

    DateEventPrice
    6/29/2018Listing removed$55,900$26/sqft
    Source: FIRST OZARK REALTY #W20180078 Report a problem
    5/24/2018Listed for sale$55,900$26/sqft
    Source: FIRST OZARK REALTY #W20180078 Report a problem
    5/24/2018Pending sale$55,900$26/sqft
    Source: FIRST OZARK REALTY #W20180078 Report a problem
    5/14/2018Listed for sale$55,900$26/sqft
    Source: FIRST OZARK REALTY #W20180078 Report a problem
    1/20/2018Pending sale$55,900$26/sqft
    Source: FIRST OZARK REALTY #20180078 Report a problem
    1/12/2018Listed for sale$55,900$26/sqft
    Source: FIRST OZARK REALTY #20180078 Report a problem
    8/12/2017Listing removed--
    Source: Hudson & Marshall Report a problem
    5/20/2017Listed for sale--
    Source: Hudson & Marshall Report a problem
    10/30/2016Listing removed--
    Source: Hudson & Marshall Report a problem
    10/28/2016Listed for sale--
    Source: Hudson & Marshall Report a problem

    Public tax history

    Tax history is unavailable.

    Neighborhood: 36311

    Nearby schools

    GreatSchools rating
    Schools provided by the listing agent
    • Elementary: Skipperville
    • Middle: Skipperville
    • High: Skipperville

    Source: The MLS. This data may not be complete. We recommend contacting the local school district to confirm school assignments for this home.