Skip main navigation
Closed
  • $426,100

    397 Dartmouth Trl #Penthouse 2, Northfield, OH 44067

    3beds
    3,392sqft
    Multi Family, Single Family Residence
    Built in 1999
    5,283 Square Feet Lot
    $426,100 Zestimate®
    $126/sqft
    $3,081 Estimated rent

    Home value

    $426,100

    $388,000 - $469,000

    $3,081/mo

    Zestimate® history
    Loading
    Loading...

    Owner options

    List your home for rent

    $3,081/mo

    Rent Zestimate®

    Find your next renter with Zillow Rental Manager. Plus, with online applications, you can quickly screen prospective tenants – for free.

    Learn more

    $3,081/mo

    Rent Zestimate®

    Refinance and save

    $3,230/mo

    Est. payment

    Refinancing to a lower rate could help reduce your monthly payments and save thousands over the life of the loan.

    See today's rates

    $3,230/mo

    Est. payment

    Explore your selling options

    Work with a Zillow partner agent

    Leverage their expertise and Zillow's premium Showcase listings to get your home seen by more buyers.

    Get started

    List with your own agent

    Get your home in front of millions of buyers by listing it on Zillow.

    Learn how to do it

    Sell it yourself

    Take full control of how buyers see your home on Zillow by listing For Sale by Owner (FSBO).

    List your home

    What's special

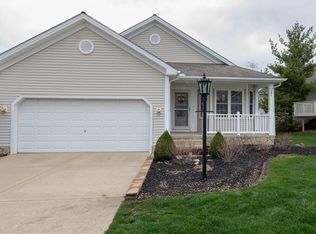
    Meticulously updated cluster home with all the lifestyle conveniences of Eaton Estates. So many improvements to list! Modern kitchen with cherry cabinets that feature soft-close, granite countertops and specialty lighting. Two pantries. Sliding doors on the dining room open onto a new vinyl deck for easy care. The great room is filled with sunlight and features a gas fireplace and skylights. New luxury flooring. Master suite with gracious walk-in closet and a second full bath on the first floor. Second bedroom and study with french doors complete the 1st level. On the lower level, there is a great room concept complete with kitchen w/full-size appliances, and island w/seating, a generously sized bedroom with walk-in closet and a full bath. Workshop area and storage make the space flexible for a variety of uses. Home could have has many as four bedrooms. Beautifully maintained & renovated.

    This property is not currently displayed as for sale or rent on Zillow. This may be different from what's on other websites or public sources.

    Zillow last checked:

    Listing updated:

    Listed by:

    Kevin C Davey 216-543-8916,

    BHHS Professional Realty,

    Stacey M McVey 440-429-0805,

    BHHS Professional Realty

    Bought with:

    Lisa Szaraz, 2011001622

    Keller Williams Chervenic Rlty

    Source: MLS Now,MLS#: 4179226MLS Logo

    Facts & features

    Interior

    Bedrooms & bathrooms
    • Bedrooms: 3
    • Bathrooms: 3
    • Full bathrooms: 3
    • Main level bathrooms: 2
    • Main level bedrooms: 3
    Heating
    • Gas
    Cooling
    • Central Air
    Features
    • Basement: Full,Finished
    • Number of fireplaces: 1
    • Fireplace features: Other
    Interior area
    • Total structure area: 3,392
    • Total interior livable area: 3,392 sqft
    • Finished area above ground: 1,792
    • Finished area below ground: 1,600

    Property

    Parking
    • Total spaces: 2
    • Parking features: Attached, Direct Access, Garage, Garage Door Opener, Paved
    • Attached garage spaces: 2
    Features
    • Levels: One
    • Stories: 1
    • Patio & porch: Deck, Porch
    Lot
    • Size: 5,283 Square Feet
    Details
    • Parcel number: 4504729

    Construction

    Type & style
    • Home type: SingleFamily
    • Architectural style: Cluster Home,Ranch
    • Property subtype: Multi Family, Single Family Residence
    • Attached to another structure: Yes
    Materials
    • Vinyl Siding
    • Roof: Asphalt,Fiberglass
    Condition
    • Year built: 1999

    Utilities & green energy

    • Sewer: Public Sewer
    • Water: Public

    Community & HOA

    Community
    • Subdivision: Villas On Troubadour Cluster Dev
    HOA
    • Has HOA: Yes
    • Services included: Insurance, Maintenance Grounds, Recreation Facilities
    • HOA fee: $375 annually
    • HOA name: Eaton
    • Second HOA fee: $210 monthly
    Location
    • Region: Northfield

    Financial & listing details

    • Price per square foot: $126/sqft
    • Annual tax amount: $3,554
    • Date on market: 10/13/2023
    • Cumulative days on market: 27 days
    • Listing terms: Cash,Conventional

    Price history

    DateEventPrice
    6/22/2020Sold$263,000$78/sqft
    Source: MLS Now #4179226 Report a problem

    Public tax history

    Tax history is unavailable.

    Neighborhood: 44067

    Nearby schools

    GreatSchools rating
    Schools provided by the listing agent
    • District: Nordonia Hills CSD - 7710

    Source: MLS Now. This data may not be complete. We recommend contacting the local school district to confirm school assignments for this home.

    Get a cash offer in 3 minutes
    Find out how much your home could sell for in as little as 3 minutes with a no-obligation cash offer.
    Estimated market value
    $426,100
    Get a cash offer in 3 minutes
    Find out how much your home could sell for in as little as 3 minutes with a no-obligation cash offer.
    Estimated market value
    $426,100