Skip main navigation
Closed
  • $305,000

    397 Elk Dr, Temple, GA 30179

    4beds
    --sqft
    Single Family Residence, Residential
    Built in 2007
    0.46 Acres Lot
    $304,000 Zestimate®
    $--/sqft
    $1,954 Estimated rent

    Home value

    $304,000

    $274,000 - $337,000

    $1,954/mo

    Zestimate® history
    Loading
    Loading...

    Owner options

    List your home for rent

    $1,954/mo

    Rent Zestimate®

    Find your next renter with Zillow Rental Manager. Plus, with online applications, you can quickly screen prospective tenants – for free.

    Learn more

    $1,954/mo

    Rent Zestimate®

    Refinance and save

    $1,822/mo

    Est. payment

    Refinancing to a lower rate could help reduce your monthly payments and save thousands over the life of the loan.

    See today's rates

    $1,822/mo

    Est. payment

    Explore your selling options

    Work with a Zillow partner agent

    Leverage their expertise and Zillow's premium Showcase listings to get your home seen by more buyers.

    Get started

    List with your own agent

    Get your home in front of millions of buyers by listing it on Zillow.

    Learn how to do it

    Sell it yourself

    Take full control of how buyers see your home on Zillow by listing For Sale by Owner (FSBO).

    List your home

    What's special

    Quiet temple cul-de-sacOutbuilding with electricitySpacious basement flex areaFour bedrooms
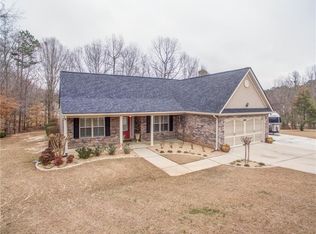
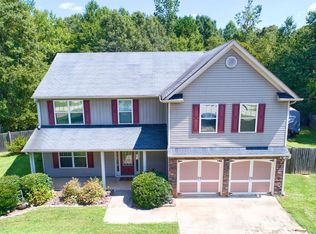
    Welcome to 397 Elk Drive — where flexibility, privacy, and everyday comfort come together in a quiet Temple cul-de-sac. Imagine starting your morning with coffee on a peaceful street tucked away from through traffic, then stepping inside to a layout designed to flow naturally from room to room. With four bedrooms and two full baths, this home offers space to spread out while still feeling connected. The spacious basement flex area creates options — whether you envision a media room, fitness space, creative studio, home office, or future expansion. Already stubbed for an additional bath, the lower level is ready to adapt as your needs evolve. Outside, the outbuilding with electricity adds even more versatility — ideal for projects, storage, workspace, or hobbies. It’s the kind of feature that makes daily life easier and long-term living more practical. Set on a cul-de-sac for a sense of privacy while remaining conveniently located to local amenities, this property offers the balance so many buyers are searching for: room to grow, space to customize, and a setting that feels calm at the end of the day. Schedule your showing and experience the possibilities for yourself.

    Zillow last checked:

    Listing updated:

    Listing Provided by:

    Michelle Calcagno,

    Heritage Oaks Realty Westside, LLC 866-255-0857

    Bought with:

    Katrina Wall, 429073

    Keller Williams Realty Atl Perimeter

    Source: FMLS GA,MLS#: 7716518MLS Logo

    Facts & features

    Interior

    Bedrooms & bathrooms
    • Bedrooms: 4
    • Bathrooms: 2
    • Full bathrooms: 2
    • Main level bathrooms: 2
    • Main level bedrooms: 3
    Primary bedroom
    • Features: Master on Main
    • Level: Master on Main
    Bedroom
    • Features: Master on Main
    Primary bathroom
    • Features: Separate Tub/Shower
    Dining room
    • Features: Separate Dining Room
    Kitchen
    • Features: Country Kitchen, Eat-in Kitchen, Pantry
    Heating
    • Heat Pump
    Cooling
    • Central Air
    Appliances
    • Included: Dishwasher, Microwave
    • Laundry: In Basement, Laundry Closet
    Features
    • Double Vanity, High Ceilings, High Ceilings 9 ft Lower, High Ceilings 9 ft Main, High Ceilings 9 ft Upper, High Speed Internet, Vaulted Ceiling(s), Walk-In Closet(s)
    • Flooring: Laminate
    • Windows: Double Pane Windows
    • Basement: Bath/Stubbed,Daylight,Exterior Entry,Interior Entry
    • Has fireplace: No
    • Fireplace features: None
    • Common walls with other units/homes: No Common Walls
    Interior area
    • Total structure area: 0
    • Finished area above ground: 1,250
    • Finished area below ground: 576

    Property

    Parking
    • Total spaces: 2
    • Parking features: Drive Under Main Level, Garage
    • Attached garage spaces: 2
    Accessibility
    • Accessibility features: None
    Features
    • Levels: Multi/Split
    • Patio & porch: Deck, Front Porch
    • Exterior features: None, No Dock
    • Pool features: None
    • Spa features: None
    • Fencing: None
    • Has view: Yes
    • View description: Rural
    • Waterfront features: None
    • Body of water: None
    Lot
    • Size: 0.46 Acres
    • Features: Cul-De-Sac
    Details
    • Additional structures: None
    • Parcel number: 064836
    • Other equipment: None
    • Horse amenities: None

    Construction

    Type & style
    • Home type: SingleFamily
    • Architectural style: A-Frame,Traditional
    • Property subtype: Single Family Residence, Residential
    Materials
    • Cement Siding, Concrete, Vinyl Siding
    • Foundation: Concrete Perimeter, Slab
    • Roof: Composition
    Condition
    • Resale
    • New construction: No
    • Year built: 2007

    Utilities & green energy

    • Electric: 110 Volts, 220 Volts in Laundry
    • Sewer: Septic Tank
    • Water: Public
    • Utilities for property: Electricity Available, Underground Utilities, Water Available
    Green energy
    • Energy efficient items: None
    • Energy generation: None

    Community & neighborhood

    Security
    • Security features: Smoke Detector(s)
    Community
    • Community features: None
    Location
    • Region: Temple
    • Subdivision: Hunters Ridge

    HOA & financial

    HOA
    • Has HOA: No

    Other

    Other facts
    • Ownership: Fee Simple
    • Road surface type: Asphalt

    Price history

    DateEventPrice
    4/15/2026Sold$305,000-2.9%
    Source: FMLS GA #7716518 Report a problem
    3/17/2026Pending sale$313,9990%
    Source: GAMLS #10687901 Report a problem
    2/19/2026Price change$314,000+0%
    Source: FMLS GA #7716518 Report a problem
    2/19/2026Price change$313,9990%
    Source: GAMLS #10687901 Report a problem
    2/13/2026Listed for sale$314,000+199%
    Source: GAMLS #10687901 Report a problem
    5/16/2013Sold$105,000+57.7%
    Source: Public Record Report a problem
    9/26/2012Sold$66,600
    Source: Public Record Report a problem

    Public tax history

    YearProperty taxesTax assessment
    2025$2,763 +4%$116,528 +8.1%
    2024$2,655 -6.1%$107,800 -2.9%
    2023$2,828 +11.2%$111,000 +24.2%
    2022$2,544 +17.5%$89,400 +19.6%
    2021$2,164 +15.3%$74,720 +16.5%
    2020$1,877 +13.7%$64,160 +14.7%
    2018$1,651 +8.6%$55,920 +7.2%
    2017$1,521 +14.1%$52,160 +13.5%
    2016$1,333 $45,960 +15.9%
    2015$1,333 $39,640 +6.9%
    2014-- $37,080 +17.2%
    2013$1,112 $31,640
    2012-- --
    2011-- --
    2010-- --
    2009-- $54,000 +4.2%
    2008-- $51,816

    Find assessor info on the county website

    Neighborhood: 30179

    Nearby schools

    GreatSchools rating
    Schools provided by the listing agent
    • Elementary: Union - Paulding
    • Middle: South Paulding
    • High: South Paulding

    Source: FMLS GA. This data may not be complete. We recommend contacting the local school district to confirm school assignments for this home.

    Get a cash offer in 3 minutes
    Find out how much your home could sell for in as little as 3 minutes with a no-obligation cash offer.
    Estimated market value
    $304,000
    Get a cash offer in 3 minutes
    Find out how much your home could sell for in as little as 3 minutes with a no-obligation cash offer.
    Estimated market value
    $304,000