Convenient in-town living in Cadillac’s well-kept Pheasant Ridge Estates. This 1990 Schult single-wide manufactured home offers two bedrooms, a living room with a vaulted ceiling, and an eat-in kitchen featuring a bay window, pantry and built-in hutch. Hallway laundry adds everyday convenience. The home retains many original interior finishes, complemented by a newer furnace and central air conditioning, replacement windows, newer water heater and refrigerator. Newer front and back entry decks/steps and a storage shed round out the improvements. Paved streets and mature trees enhance the community setting, with shopping, dining, services and recreation readily accessible. The home has city water and sewer. This home is located in a mobile home community. Land not included. Monthly lot rent is $475/month and includes water, sewer and trash removal. NOTE: Buyer must be approved by the park prior to closing. One pet up to 50 lbs needs to be approved by park as well (no aggressive breeds) and there will be a $10/month pet fee in addition to the monthly lot rent.
For sale
$49,900
397 Fairway Dr, Cadillac, MI 49601
2beds
840sqft
Single Family Residence, Manufactured/Single Wide, Manufactured Home
Built in 1990
-- sqft lot
$-- Zestimate®
$59/sqft
$-- HOA
What's special
Storage shedMature treesHallway laundryBuilt-in hutchReplacement windowsPaved streetsTwo bedrooms
- 30 days
- 410
- 12
Zillow last checked:
Listing updated:
Listed by:
Daniella Bell 231-920-3264,
Coldwell Banker Schmidt-Cadillac 231-775-1737
Source: NGLRMLS,MLS#: 1951462
Facts & features
Interior
Bedrooms & bathrooms
- Bedrooms: 2
- Bathrooms: 1
- Full bathrooms: 1
- Main level bathrooms: 1
- Main level bedrooms: 2
Primary bedroom
- Level: Main
- Area: 136.17
- Dimensions: 12.67 x 10.75
Bedroom 2
- Level: Main
- Dimensions: 10.08 x 10.08
Primary bathroom
- Features: None
Dining room
- Level: Main
Kitchen
- Level: Main
- Area: 165.75
- Dimensions: 13 x 12.75
Living room
- Level: Main
- Area: 237.25
- Dimensions: 13 x 18.25
Heating
- Forced Air, Natural Gas
Cooling
- Central Air
Appliances
- Included: Refrigerator, Oven/Range, Washer, Dryer, Exhaust Fan, Electric Water Heater
- Laundry: Main Level
Features
- Pantry, Breakfast Nook, Vaulted Ceiling(s), Ceiling Fan(s), Cable TV
- Flooring: Carpet, Vinyl
- Has fireplace: No
- Fireplace features: None
Interior area
- Total structure area: 840
- Total interior livable area: 840 sqft
- Finished area above ground: 840
- Finished area below ground: 0
Property
Parking
- Parking features: None, Concrete
Accessibility
- Accessibility features: None
Features
- Levels: One
- Stories: 1
- Patio & porch: Deck
- Exterior features: Sidewalk
- Waterfront features: None
Lot
- Features: Cleared, Level, Landscaped
Details
- Additional structures: Shed(s)
- Parcel number: 101500000500
- Zoning description: Residential
- Other equipment: Dish TV
Construction
Type & style
- Home type: MobileManufactured
- Architectural style: Mobile - Single Wide
- Property subtype: Single Family Residence, Manufactured/Single Wide, Manufactured Home
Materials
- Vinyl Siding
- Foundation: Pillar/Post/Pier
- Roof: Asphalt
Condition
- New construction: No
- Year built: 1990
Utilities & green energy
- Sewer: Public Sewer
- Water: Public
Community & HOA
Community
- Features: None
- Security: Smoke Detector(s)
- Subdivision: PHEASANT RIDGE ESTATES
HOA
- Services included: Water, Sewer, Trash
Location
- Region: Cadillac
Financial & listing details
- Price per square foot: $59/sqft
- Tax assessed value: $491
- Annual tax amount: $21
- Price range: $49.9K - $49.9K
- Date on market: 10/9/2026
- Cumulative days on market: 32 days
- Listing agreement: Exclusive Right Sell
- Listing terms: Conventional,Cash
- Ownership type: Private Owner
- Road surface type: Asphalt
Estimated market value
Not available
Estimated sales range
Not available
Not available
Price history
| Date | Event | Price |
|---|---|---|
| 10/9/2026 | Listed for sale | $49,900$59/sqft |
Source:  NGLRMLS #1951462 Report a problem | ||
Public tax history
| Year | Property taxes | Tax assessment |
|---|---|---|
| 2025 | $21 +4.3% | $1,000 +11.1% |
| 2024 | $20 +3.8% | $900 +12.5% |
| 2023 | $20 +2% | $800 +14.3% |
| 2022 | $19 | $700 |
| 2021 | -- | $700 |
| 2020 | $19 | $700 |
| 2019 | -- | $700 +75% |
| 2018 | -- | $400 |
| 2017 | -- | $400 |
| 2016 | -- | $400 |
| 2015 | -- | -- |
| 2013 | -- | -- |
| 2012 | -- | -- |
| 2011 | -- | -- |
| 2010 | -- | -- |
Find assessor info on the county website
Monthly payment
Climate risks
Neighborhood: 49601
Nearby schools
Schools provided by the listing agent
- District: Cadillac Area Public Schools
Source: NGLRMLS. This data may not be complete. We recommend contacting the local school district to confirm school assignments for this home.
Similar homes
- $69,0002 bd1 ba910 sqft111 Eastland Dr, Leroy, MI 49655For Sale
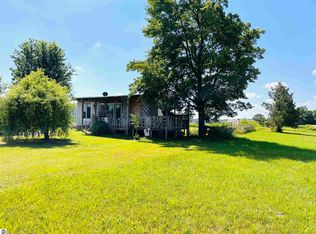 MLS ID #1947300, Betsy Kirkby. NGLRMLS
- $65,0003 bd1 ba1.2k sqft1960 S Pavilion Dr, Lake City, MI 49651For Sale
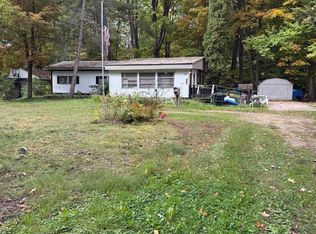 MLS ID #1951326, Michelle Geiger. NGLRMLS
- $65,0002 bd1 ba1.1k sqft213 N Pine St, Lake City, MI 49651For Sale
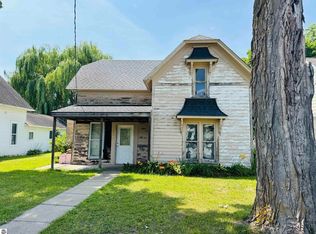 MLS ID #1941907, Jaimie Fellows-Garno. NGLRMLS
