Skip main navigation
Sold for $840,000
  • $840,000

    397 Gambel Oak Ct, Millersville, MD 21108

    5beds
    3,218sqft
    Single Family Residence
    Built in 1982
    0.26 Acres Lot
    $924,000 Zestimate®
    $261/sqft
    $4,767 Estimated rent

    Home value

    $924,000

    $878,000 - $970,000

    $4,767/mo

    Zestimate® history
    Loading
    Loading...

    Owner options

    List your home for rent

    $4,767/mo

    Rent Zestimate®

    Find your next renter with Zillow Rental Manager. Plus, with online applications, you can quickly screen prospective tenants – for free.

    Learn more

    $4,767/mo

    Rent Zestimate®

    Refinance and save

    $5,094/mo

    Est. payment

    Refinancing to a lower rate could help reduce your monthly payments and save thousands over the life of the loan.

    See today's rates

    $5,094/mo

    Est. payment

    Explore your selling options

    Work with a Zillow partner agent

    Leverage their expertise and Zillow's premium Showcase listings to get your home seen by more buyers.

    Get started

    List with your own agent

    Get your home in front of millions of buyers by listing it on Zillow.

    Learn how to do it

    Sell it yourself

    Take full control of how buyers see your home on Zillow by listing For Sale by Owner (FSBO).

    List your home

    What's special

    Office spaceFabulous bonus office areaNanny suiteGame roomLarge level backyardStainless steel appliancesLocal shopping
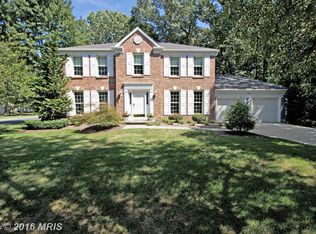
    ** Highest and best offers requested by 7pm on Sunday, May 5th. ** This bright and inviting 5 bedroom home in Shipley's Choice features open living spaces and a fabulous bonus office area as well as finished basement space that offers opportunities for multi-generational living. The updated kitchen boasts gorgeous counters, newer cabinetry and stainless steel appliances as well as a butler's pantry and center island. An elegant and relaxed dining space flows from the kitchen. You'll love gathering around the beautiful wood-burning fireplace to share meals and memories with friends. Throughout the main level, stylish and durable laminate plank floors unify the living spaces. Flexible and welcoming living rooms are perfect for cozy couches, entertaining, music rooms, play rooms or office space. Upstairs, a large primary suite includes a dressing area, walk-in closet, and amazing bonus room that makes a fantastic home office or nursery! Three additional spacious bedrooms and a second full bath complete the upper level. The finished basement's fifth bedroom and third full bathroom are perfect for an in-law or nanny suite. Transform the recreation room into a playroom, game room or home theater! A utility room also provides tons of extra storage. Outside, the large level backyard is an ideal space for outdoor activities and entertaining. Whether you're hosting a barbecue or simply enjoying a quiet evening on the deck, this home offers the perfect setting for relaxation and enjoyment. The welcoming community of Shipley's Choice offers neighborhood amenities including a Swim & Tennis Club, walking trails and playgrounds. Live near I-97 for an easy commute to Baltimore, Ft. Meade/NSA or Washington DC and enjoy plenty of local shopping, dining and recreation options from Severna Park to Annapolis. Welcome Home! (A full list of updates and upgrades is available. Please note: HOA is Voluntary in this section of the community.)

    Zillow last checked:

    Listing updated:

    Listed by:

    Jen Holden 443-803-7620,

    Compass,

    Listing Team: The Jen Holden Group Of Compass

    Bought with:

    Meredith Mauger, 647561

    Long & Foster Real Estate, Inc.

    Source: Bright MLS,MLS#: MDAA2083816MLS Logo

    Facts & features

    Interior

    Bedrooms & bathrooms
    • Bedrooms: 5
    • Bathrooms: 4
    • Full bathrooms: 3
    • 1/2 bathrooms: 1
    • Main level bathrooms: 1
    Rooms
    • Room types: Living Room, Dining Room, Primary Bedroom, Bedroom 2, Bedroom 3, Bedroom 4, Bedroom 5, Kitchen, Family Room, Foyer, Laundry, Office, Recreation Room, Utility Room, Bathroom 2, Bathroom 3, Primary Bathroom, Half Bath
    Basement
    • Description: Percent Finished: 73.0
    • Area: 1120
    Heating
    • Forced Air, Programmable Thermostat, Natural Gas
    Cooling
    • Central Air, Ceiling Fan(s), Electric
    Appliances
    • Included: Dishwasher, Disposal, Dryer, Exhaust Fan, Microwave, Oven/Range - Electric, Refrigerator, Washer, Water Heater, Stainless Steel Appliance(s), Electric Water Heater
    • Laundry: Main Level, Laundry Room
    Features
    • Kitchen Island, Kitchen - Table Space, Recessed Lighting, Ceiling Fan(s), Combination Kitchen/Dining, Open Floorplan, Pantry, Primary Bath(s), Walk-In Closet(s)
    • Flooring: Carpet, Ceramic Tile, Laminate, Wood
    • Doors: French Doors, Insulated, Six Panel
    • Windows: Double Pane Windows, Screens
    • Basement: Exterior Entry,Partially Finished,Connecting Stairway,Interior Entry,Windows,Sump Pump
    • Number of fireplaces: 1
    • Fireplace features: Mantel(s)
    Interior area
    • Total structure area: 3,515
    • Total interior livable area: 3,218 sqft
    • Finished area above ground: 2,395
    • Finished area below ground: 823

    Property

    Parking
    • Total spaces: 4
    • Parking features: Garage Door Opener, Garage Faces Front, Asphalt, Driveway, Attached
    • Attached garage spaces: 2
    • Uncovered spaces: 2
    • Details: Garage Sqft: 420
    Accessibility
    • Accessibility features: None
    Features
    • Levels: Three
    • Stories: 3
    • Patio & porch: Deck
    • Exterior features: Sidewalks
    • Pool features: Community
    • Has view: Yes
    • View description: Trees/Woods
    Lot
    • Size: 0.26 Acres
    • Features: No Thru Street, Front Yard, Level, Rear Yard, Suburban
    Details
    • Additional structures: Above Grade, Below Grade
    • Parcel number: 020372790030517
    • Zoning: R2
    • Special conditions: Standard

    Construction

    Type & style
    • Home type: SingleFamily
    • Architectural style: Colonial
    • Property subtype: Single Family Residence
    Materials
    • Stucco, Wood Siding, Brick, Vinyl Siding
    • Foundation: Slab
    • Roof: Architectural Shingle
    Condition
    • Excellent,Very Good
    • New construction: No
    • Year built: 1982

    Utilities & green energy

    • Sewer: Public Sewer
    • Water: Public
    • Utilities for property: Cable Available, Natural Gas Available, Electricity Available, Fiber Optic, Cable

    Community & HOA

    Community
    • Features: Pool
    • Security: Smoke Detector(s)
    • Subdivision: Shipleys Choice
    HOA
    • Has HOA: No
    • Amenities included: Pool, Pool Mem Avail, Tennis Court(s), Jogging Path, Tot Lots/Playground
    Location
    • Region: Millersville

    Financial & listing details

    • Price per square foot: $261/sqft
    • Tax assessed value: $636,500
    • Annual tax amount: $7,137
    • Date on market: 5/4/2024
    • Listing agreement: Exclusive Right To Sell
    • Listing terms: Cash,Conventional,FHA,VA Loan,Negotiable
    • Ownership: Fee Simple

    Price history

    DateEventPrice
    5/17/2024Sold$840,000+3.7%$261/sqft
    Source: Bright MLS #MDAA2083816 Report a problem
    5/6/2024Contingent$809,900$252/sqft
    Source: Bright MLS #MDAA2083816 Report a problem
    5/4/2024Listed for sale$809,900+40.9%$252/sqft
    Source: Bright MLS #MDAA2083816 Report a problem
    3/22/2017Sold$575,000+1.1%$179/sqft
    Source: Public Record Report a problem
    2/6/2017Pending sale$569,000$177/sqft
    Source: Long & Foster Real Estate, Inc. #AA9854337 Report a problem
    2/3/2017Listed for sale$569,000$177/sqft
    Source: Long & Foster Real Estate, Inc. #AA9854337 Report a problem

    Public tax history

    YearProperty taxesTax assessment
    2025$7,650 +9.8%$699,133 +9.8%
    2024$6,970 +3.2%$636,500 +2.9%
    2023$6,757 +7.6%$618,733 +3%
    2022$6,280 +3%$600,967 +3%
    2021$6,094 +2.4%$583,200 +2.5%
    2020$5,951 +2.5%$568,900 -2.5%
    2019$5,807 +6%$583,200 +7.9%
    2018$5,479 +1.2%$540,300 +1.7%
    2017$5,414 $531,133 +1.8%
    2016-- $521,967 +1.8%
    2015-- $512,800 +1.8%
    2014-- $503,967 +1.8%
    2013-- $495,133 +1.8%
    2012-- $486,300
    2011-- $486,300
    2010-- $486,300 -19.2%
    2009-- $601,700 +11.6%
    2008-- $539,336 +13.1%
    2007-- $476,973 +15%
    2006-- $414,610 +12%
    2005-- $370,250 +13.6%
    2004-- $325,890 +15.8%
    2003-- $281,530 +5.4%
    2002-- $267,010 +5.8%
    2001-- $252,490
    Find assessor info on the county website

    Neighborhood: 21108

    Nearby schools

    GreatSchools rating
    Schools provided by the listing agent
    • Middle: Severna Park
    • High: Severna Park
    • District: Anne Arundel County Public Schools

    Source: Bright MLS. This data may not be complete. We recommend contacting the local school district to confirm school assignments for this home.

    Get a cash offer in 3 minutes
    Find out how much your home could sell for in as little as 3 minutes with a no-obligation cash offer.
    Estimated market value
    $924,000
    Get a cash offer in 3 minutes
    Find out how much your home could sell for in as little as 3 minutes with a no-obligation cash offer.
    Estimated market value
    $924,000