Introducing 397 Gilston Ct, a beautiful property located in the private country club of Heathrow. Nestled in a tranquil cul-de-sac, this secluded lot boasts over 2,900 sq.ft of living space, with an open and luminous floor plan. The interior has been professionally designed to ensure a modern and consistent ambiance, with accents which are consistent and modern. The first floor features large format porcelain tiles that are both elegant and robust, leading to an eye-catching double-sided fireplace. The gourmet kitchen is a chef's dream, with custom cabinets, a double island with matte granite countertops, and deluxe stainless steel appliances. The master suite is located downstairs and includes an additional sitting area, with the remaining three rooms located upstairs. The upstairs bedrooms are divided into two that share a jack and jill bathroom and one with its own private bathroom. Step outside through any of the multiple French doors that lead to the private covered patio, complete with an outdoor kitchen, perfect for entertaining guests. This custom home is truly one of a kind, so book your private showing today.
Sold for $720,000
$720,000
397 Gilston Ct, Lake Mary, FL 32746
4beds
2,908sqft
Single Family Residence
Built in 1989
0.3 Acres Lot
$762,900 Zestimate®
$248/sqft
$3,980 Estimated rent
Home value
$762,900
$717,000 - $816,000
$3,980/mo
Zestimate® history
Owner options
List your home for rent
$3,980/mo
Rent Zestimate®
Find your next renter with Zillow Rental Manager. Plus, with online applications, you can quickly screen prospective tenants – for free.
$3,980/mo
Rent Zestimate®
Refinance and save
$4,925/mo
Est. payment
Refinancing to a lower rate could help reduce your monthly payments and save thousands over the life of the loan.
$4,925/mo
Est. payment
Explore your selling options
Work with a Zillow partner agent
Leverage their expertise and Zillow's premium Showcase listings to get your home seen by more buyers.
Get startedList with your own agent
Get your home in front of millions of buyers by listing it on Zillow.
Learn how to do itSell it yourself
Take full control of how buyers see your home on Zillow by listing For Sale by Owner (FSBO).
List your homeWhat's special
Double islandPrivate covered patioFt of living spaceMaster suiteMultiple french doorsGourmet kitchenLarge format porcelain tiles
Zillow last checked:
Listing updated:
Listed by:
Verdelle Lambert Rice 407-242-3757,
UNITED REAL ESTATE PREFERRED 407-243-8840
Bought with:
Viv Lehman, 3411726
YOU HAVE REALTY LLC
Source: Stellar MLS,MLS#: O6121849 Originating MLS: Orlando Regional
Originating MLS: Orlando Regional
Facts & features
Interior
Bedrooms & bathrooms
- Bedrooms: 4
- Bathrooms: 4
- Full bathrooms: 3
- 1/2 bathrooms: 1
Primary bedroom
- Features: Dual Sinks, En Suite Bathroom, Garden Bath, Granite Counters, Water Closet/Priv Toilet, Walk-In Closet(s)
- Level: First
- Dimensions: 21x18
Bathroom 2
- Features: Jack & Jill Bathroom
- Level: Second
- Dimensions: 13x14
Bathroom 3
- Features: Jack & Jill Bathroom
- Level: Second
- Dimensions: 14x14
Bonus room
- Features: Built-in Closet
- Level: First
Dining room
- Level: First
- Dimensions: 14x9
Kitchen
- Features: Ceiling Fan(s), Kitchen Island
- Level: First
- Dimensions: 14x14
Living room
- Level: First
- Dimensions: 23x19
Heating
- Electric
Cooling
- Central Air
Appliances
- Included: Oven, Dishwasher, Dryer, Electric Water Heater, Freezer, Microwave, Range Hood, Refrigerator, Tankless Water Heater
- Laundry: Inside, Laundry Room
Features
- Ceiling Fan(s), Kitchen/Family Room Combo, Primary Bedroom Main Floor, Open Floorplan, Stone Counters, Thermostat, Vaulted Ceiling(s), Walk-In Closet(s)
- Flooring: Carpet, Ceramic Tile
- Doors: Outdoor Grill, Outdoor Kitchen, Sliding Doors
- Windows: Window Treatments
- Has fireplace: Yes
Interior area
- Total structure area: 4,440
- Total interior livable area: 2,908 sqft
Property
Parking
- Total spaces: 2
- Parking features: Garage - Attached
- Attached garage spaces: 2
Features
- Levels: Two
- Stories: 2
- Patio & porch: Covered
- Exterior features: Outdoor Grill, Outdoor Kitchen, Private Mailbox, Rain Gutters
Lot
- Size: 0.3 Acres
- Features: Cul-De-Sac, In County, Landscaped, Near Golf Course, Sloped
Details
- Parcel number: 12202950300000040
- Zoning: PUD
- Special conditions: None
Construction
Type & style
- Home type: SingleFamily
- Property subtype: Single Family Residence
Materials
- Stucco, Wood Frame
- Foundation: Slab
- Roof: Tile
Condition
- New construction: No
- Year built: 1989
Utilities & green energy
- Sewer: Public Sewer
- Water: Public
- Utilities for property: BB/HS Internet Available, Cable Available, Electricity Available, Phone Available, Public, Street Lights, Water Connected
Community & HOA
Community
- Features: Fishing, Clubhouse, Deed Restrictions, Fitness Center, Gated Community - Guard, Golf, Irrigation-Reclaimed Water, Park, Playground, Sidewalks
- Pet fee: $0 monthly
- Subdivision: REGENCY GREEN
HOA
- Has HOA: Yes
- Amenities included: Basketball Court, Pool
- Services included: 24-Hour Guard, Community Pool, Maintenance Grounds
- HOA fee: $213 monthly
- HOA name: Regency Green HOA/ Julian Becton
- HOA phone: 407-333-0884
- Second HOA name: Heathrow Master Association
- Second HOA phone: 407-333-0884
Location
- Region: Lake Mary
Financial & listing details
- Price per square foot: $248/sqft
- Tax assessed value: $628,255
- Annual tax amount: $5,585
- Date on market: 7/22/2023
- Cumulative days on market: 24 days
- Listing terms: Cash,Conventional,FHA,VA Loan
- Ownership: Fee Simple
- Total actual rent: 0
- Electric utility on property: Yes
- Road surface type: Paved, Asphalt
Price history
| Date | Event | Price |
|---|---|---|
| 9/1/2023 | Sold | $720,000-4%$248/sqft |
Source:  Stellar MLS #O6121849 Report a problem Stellar MLS #O6121849 Report a problem | ||
| 8/15/2023 | Pending sale | $750,000$258/sqft |
Source: Stellar MLS #O6121849 Report a problem | ||
| 7/22/2023 | Listed for sale | $750,000+53.1%$258/sqft |
Source: Stellar MLS #O6121849 Report a problem | ||
| 6/8/2020 | Sold | $489,900-2%$168/sqft |
Source: Public Record Report a problem | ||
| 5/4/2020 | Pending sale | $499,850$172/sqft |
Source: RE/MAX CENTRAL REALTY #O5779298 Report a problem | ||
| 3/16/2020 | Listed for sale | $499,850$172/sqft |
Source: RE/MAX CENTRAL REALTY #O5779298 Report a problem | ||
| 2/29/2020 | Pending sale | $499,850$172/sqft |
Source: RE/MAX CENTRAL REALTY #O5779298 Report a problem | ||
| 1/2/2020 | Price change | $499,850-2%$172/sqft |
Source: RE/MAX CENTRAL REALTY #O5779298 Report a problem | ||
| 10/16/2019 | Listed for sale | $509,800$175/sqft |
Source: RE/MAX CENTRAL REALTY #O5779298 Report a problem | ||
| 10/14/2019 | Pending sale | $509,800$175/sqft |
Source: RE/MAX Central Realty #O5779298 Report a problem | ||
| 9/18/2019 | Price change | $509,800-1.6%$175/sqft |
Source: RE/MAX CENTRAL REALTY #O5779298 Report a problem | ||
| 8/30/2019 | Price change | $518,000-3.9%$178/sqft |
Source: RE/MAX CENTRAL REALTY #O5779298 Report a problem | ||
| 6/25/2019 | Price change | $538,800-1.5%$185/sqft |
Source: RE/MAX CENTRAL REALTY #O5779298 Report a problem | ||
| 5/6/2019 | Listed for sale | $547,000-0.5%$188/sqft |
Source: RE/MAX CENTRAL REALTY #O5779298 Report a problem | ||
| 11/5/2018 | Listing removed | $549,900$189/sqft |
Source: MAINFRAME REAL ESTATE #O5703113 Report a problem | ||
| 8/29/2018 | Price change | $549,900-1.8%$189/sqft |
Source: MAINFRAME REAL ESTATE #O5703113 Report a problem | ||
| 4/24/2018 | Listed for sale | $559,900+75%$193/sqft |
Source: MAINFRAME REAL ESTATE LLC #O5703113 Report a problem | ||
| 11/4/2016 | Sold | $320,000-3%$110/sqft |
Source: Public Record Report a problem | ||
| 8/30/2016 | Price change | $329,900-3.5%$113/sqft |
Source: THE TITAN GROUP, INC. #O5441853 Report a problem | ||
| 8/9/2016 | Listed for sale | $342,000$118/sqft |
Source: THE TITAN GROUP, INC. #O5441853 Report a problem | ||
| 8/5/2016 | Pending sale | $342,000$118/sqft |
Source: THE TITAN GROUP, INC. #O5441853 Report a problem | ||
| 7/18/2016 | Price change | $342,000-5%$118/sqft |
Source: THE TITAN GROUP, INC. #O5441853 Report a problem | ||
| 6/20/2016 | Price change | $359,900-5%$124/sqft |
Source: THE TITAN GROUP, INC. #O5441853 Report a problem | ||
| 5/20/2016 | Listed for sale | $378,800+18.4%$130/sqft |
Source: THE TITAN GROUP, INC. #O5441853 Report a problem | ||
| 3/24/2016 | Sold | $320,000-53.3%$110/sqft |
Source: Agent Provided Report a problem | ||
| 7/3/2006 | Sold | $685,000+136.2%$236/sqft |
Source: Public Record Report a problem | ||
| 2/17/2004 | Sold | $290,000+45%$100/sqft |
Source: Public Record Report a problem | ||
| 8/9/2002 | Sold | $200,000$69/sqft |
Source: Public Record Report a problem | ||
Public tax history
| Year | Property taxes | Tax assessment |
|---|---|---|
| 2025 | $8,899 +9.4% | $628,255 +2% |
| 2024 | $8,137 +50.2% | $616,045 +37.8% |
| 2023 | $5,418 +2.5% | $447,013 +3% |
| 2022 | $5,285 -4.1% | $433,993 +3% |
| 2021 | $5,508 -2.2% | $421,352 +8.6% |
| 2020 | $5,635 -0.7% | $388,110 +0.8% |
| 2019 | $5,673 | $384,997 +0.3% |
| 2018 | $5,673 +1.2% | $383,914 +14.3% |
| 2017 | $5,607 +9.5% | $335,836 -9.3% |
| 2016 | $5,121 -9.4% | $370,402 +6.2% |
| 2015 | $5,652 | $348,697 +0.8% |
| 2014 | $5,652 +11% | $345,802 +8.7% |
| 2013 | $5,092 -0.9% | $318,164 -4.8% |
| 2012 | $5,136 +7.5% | $334,157 +8.7% |
| 2011 | $4,778 -1.7% | $307,454 -0.7% |
| 2010 | $4,862 -7.8% | $309,616 -8.3% |
| 2009 | $5,276 -22.4% | $337,647 -25.2% |
| 2008 | $6,798 -9.9% | $451,372 -11.6% |
| 2007 | $7,544 +3.7% | $510,800 +13.2% |
| 2006 | $7,273 +51.4% | $451,289 +41.8% |
| 2005 | $4,804 +0.6% | $318,171 +12.7% |
| 2004 | $4,773 +17% | $282,409 +18.6% |
| 2003 | $4,081 +4.4% | $238,043 +6.1% |
| 2002 | $3,910 +13.4% | $224,385 +2% |
| 2000 | $3,448 | $219,993 |
Find assessor info on the county website
Neighborhood: 32746
Nearby homes
- $692,4004 bd3 ba2.6k sqft400 Gilston Ct, Lake Mary, FL 32746Off Market
- $711,5004 bd3 ba2.8k sqft393 Gilston Ct, Heathrow, FL 32746Off Market

- $748,6004 bd3 ba2.6k sqft396 Gilston Ct, Lake Mary, FL 32746Off Market
- $693,7003 bd2 ba2.3k sqft389 Gilston Ct, Lake Mary, FL 32746Off Market
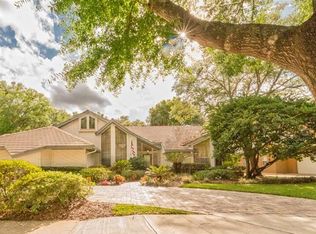
- $441,0003 bd2 ba1.5k sqft1252 Brampton Pl, Lake Mary, FL 32746Off Market
- $498,7003 bd2 ba1.8k sqft1256 Brampton Pl, Lake Mary, FL 32746Off Market
- $653,7004 bd3 ba2.8k sqft392 Gilston Ct, Lake Mary, FL 32746Off Market
- $574,8004 bd2 ba2.1k sqft1248 Brampton Pl, Lake Mary, FL 32746Off Market
Nearby schools
GreatSchools rating
- 10/10Heathrow Elementary SchoolGrades: PK-5Distance: 1.3 mi
- 6/10Markham Woods Middle SchoolGrades: 6-8Distance: 1.4 mi
- 5/10Seminole High SchoolGrades: 9-12Distance: 5.5 mi
Get a cash offer in 3 minutes
Find out how much your home could sell for in as little as 3 minutes with a no-obligation cash offer.
Estimated market value
$762,900
Get a cash offer in 3 minutes
Find out how much your home could sell for in as little as 3 minutes with a no-obligation cash offer.
Estimated market value
$762,900
- Florida
- Seminole County
- Lake Mary
- 32746
- 397 Gilston Ct
Nearby cities
Nearby neighborhoods
Nearby zip codes
Other Lake Mary Topics
