Skip main navigation
Off market
  • $1,217,100

    397 High St, Medford, MA 02155

    5beds
    2,766sqft
    Single Family Residence
    Built in 1880
    5,564 Square Feet Lot
    $1,217,100 Zestimate®
    $440/sqft
    $4,960 Estimated rent

    Home value

    $1,217,100

    $1.11M - $1.35M

    $4,960/mo

    Zestimate® history
    Loading
    Loading...

    Owner options

    List your home for rent

    $4,960/mo

    Rent Zestimate®

    Find your next renter with Zillow Rental Manager. Plus, with online applications, you can quickly screen prospective tenants – for free.

    Learn more

    $4,960/mo

    Rent Zestimate®

    Refinance and save

    $6,170/mo

    Est. payment

    Refinancing to a lower rate could help reduce your monthly payments and save thousands over the life of the loan.

    See today's rates

    $6,170/mo

    Est. payment

    Explore your selling options

    Work with a Zillow partner agent

    Leverage their expertise and Zillow's premium Showcase listings to get your home seen by more buyers.

    Get started

    List with your own agent

    Get your home in front of millions of buyers by listing it on Zillow.

    Learn how to do it

    Sell it yourself

    Take full control of how buyers see your home on Zillow by listing For Sale by Owner (FSBO).

    List your home

    What's special

    Fenced-in yardMystic lakesFormal dining roomHigh ceilingsGrand entrywayAmple closetsBeautiful hardwood floors

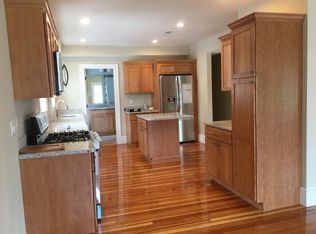
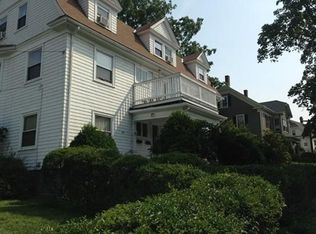
    If living in a highly sought-after W Medford neighborhood sounds appealing, then look no further. This spacious and impressive Colonial Garrison Single Family residence was built c.1880; homes of this size with central air and lovingly cared for rarely become available. The main level welcomes you with a grand entryway with soaring 9ft ceilings, beautiful hardwood floors, a stunning marble wood burning fireplace in the living room, and a formal dining room with pantry. The sun-filled eat-in kitchen with gas stove is ready for your personal touches & updates. All five bedrooms feature hardwood floors and ample closets. A third-floor walk-up with high ceilings includes four bonus rooms each with closets. The fenced-in yard boasts a Concord grape arbor. Across the street from Brooks School, blocks from W Medford Sq (and Commuter Rail) and easy access to Medford Sq, Chevalier Theatre, and Mystic Lakes. **OPEN HOUSE: Thu 3p-4:30p; Fri 4:30p-6p, Sat/Sun 11a-12:30p. **OFFERS DUE Mon 5/22 4p**

    This property is off market, which means it's not currently listed for sale or rent on Zillow. This may be different from what's available on other websites or public sources.

    Zillow last checked:

    Listing updated:

    Listed by:

    Christine Dillon 917-687-8944,

    Coldwell Banker Realty - Newton 617-969-2447

    Bought with:

    Rory Payson

    Payson Realty

    Source: MLS PIN,MLS#: 73112097

    Facts & features

    Interior

    Bedrooms & bathrooms
    • Bedrooms: 5
    • Bathrooms: 2
    • Full bathrooms: 1
    • 1/2 bathrooms: 1
    • Main level bathrooms: 1
    • Main level bedrooms: 1
    Primary bedroom
    • Features: Ceiling Fan(s), Closet, Flooring - Hardwood, Lighting - Overhead
    • Level: Second
    • Area: 217.5
    • Dimensions: 15 x 14.5
    Bedroom 2
    • Features: Ceiling Fan(s), Closet, Flooring - Hardwood, Lighting - Overhead
    • Level: Second
    • Area: 197.2
    • Dimensions: 14.5 x 13.6
    Bedroom 3
    • Features: Closet, Flooring - Hardwood, Lighting - Sconce, Lighting - Overhead
    • Level: Second
    • Area: 198.65
    • Dimensions: 14.5 x 13.7
    Bedroom 4
    • Features: Closet, Flooring - Hardwood, Lighting - Sconce
    • Level: Second
    • Area: 176.9
    • Dimensions: 14.5 x 12.2
    Bedroom 5
    • Features: Closet/Cabinets - Custom Built, Flooring - Hardwood, Lighting - Overhead, Closet - Double
    • Level: Main,First
    • Area: 176.9
    • Dimensions: 14.5 x 12.2
    Bathroom 1
    • Features: Bathroom - Half
    • Level: Main,First
    • Area: 25.37
    • Dimensions: 5.9 x 4.3
    Bathroom 2
    • Features: Bathroom - Full, Bathroom - Tiled With Tub & Shower, Closet/Cabinets - Custom Built
    • Level: Second
    • Area: 52.08
    • Dimensions: 9.3 x 5.6
    Dining room
    • Features: Closet/Cabinets - Custom Built, Flooring - Hardwood, Window(s) - Bay/Bow/Box, Lighting - Overhead
    • Level: First
    • Area: 232
    • Dimensions: 16 x 14.5
    Kitchen
    • Features: Closet/Cabinets - Custom Built, Washer Hookup, Gas Stove, Lighting - Overhead
    • Level: First
    • Area: 223.3
    • Dimensions: 15.4 x 14.5
    Living room
    • Features: Flooring - Hardwood, Window(s) - Bay/Bow/Box
    • Level: First
    • Area: 253.75
    • Dimensions: 17.5 x 14.5
    Heating
    • Central, Forced Air, Natural Gas
    Cooling
    • Central Air
    Appliances
    • Included: Gas Water Heater, Range, Dishwasher, Disposal, Refrigerator, Range Hood
    • Laundry: Main Level, Gas Dryer Hookup, Exterior Access, First Floor, Washer Hookup
    Features
    • Walk-In Closet(s), Closet, Lighting - Pendant, Lighting - Overhead, Entrance Foyer, Foyer, Bonus Room, Walk-up Attic
    • Flooring: Hardwood, Flooring - Hardwood
    • Windows: Bay/Bow/Box, Skylight, Screens
    • Basement: Full,Walk-Out Access,Interior Entry
    • Number of fireplaces: 1
    • Fireplace features: Living Room
    Interior area
    • Total structure area: 2,766
    • Total interior livable area: 2,766 sqft

    Property

    Parking
    • Total spaces: 2
    • Parking features: Off Street, Stone/Gravel
    • Uncovered spaces: 2
    Features
    • Patio & porch: Porch
    • Exterior features: Porch, Rain Gutters, Professional Landscaping, Screens, Fenced Yard, Fruit Trees, Garden
    • Fencing: Fenced
    Lot
    • Size: 5,564 sqft
    • Features: Corner Lot
    Details
    • Parcel number: M:L04 B:0063,637328
    • Zoning: SR1

    Construction

    Type & style
    • Home type: SingleFamily
    • Architectural style: Colonial,Garrison
    • Property subtype: Single Family Residence
    Materials
    • Frame
    • Foundation: Stone
    • Roof: Shingle
    Condition
    • Year built: 1880

    Utilities & green energy

    • Sewer: Public Sewer
    • Water: Public
    • Utilities for property: for Gas Range, for Gas Oven, for Gas Dryer, Washer Hookup
    Green energy
    • Energy efficient items: Thermostat

    Community & neighborhood

    Community
    • Community features: Public Transportation, Shopping, Park, Walk/Jog Trails, Medical Facility, Bike Path, Conservation Area, Highway Access, House of Worship, Private School, Public School, T-Station, Sidewalks
    Location
    • Region: Medford
    • Subdivision: West Medford

    Price history

    DateEventPrice
    6/29/2023Sold$1,050,000+16.7%$380/sqft
    Source: MLS PIN #73112097 Report a problem
    5/23/2023Contingent$899,900$325/sqft
    Source: MLS PIN #73112097 Report a problem
    5/16/2023Listed for sale$899,900+336.8%$325/sqft
    Source: MLS PIN #73112097 Report a problem
    7/1/1992Sold$206,000$74/sqft
    Source: Public Record Report a problem

    Public tax history

    YearProperty taxesTax assessment
    2025$7,189 $843,800
    2024$7,189 +12.9%$843,800 +14.7%
    2023$6,365 +2%$735,800 +6.2%
    2022$6,240 +4.1%$692,600 +8.7%
    2021$5,993 +2.3%$636,900 -0.2%
    2020$5,857 +6.5%$638,000 +11.4%
    2019$5,499 +1.5%$572,800 +8.3%
    2018$5,418 +1.2%$529,100 +4.3%
    2017$5,356 +9.1%$507,200 +15.6%
    2016$4,910 +6.1%$438,800 +10.9%
    2015$4,627 +4%$395,500 +8.9%
    2014$4,448 +4.6%$363,100 +5.6%
    2013$4,251 +1.5%$343,900 -1.2%
    2012$4,189 +5.4%$348,200 +1.7%
    2011$3,975 -0.6%$342,400 -6%
    2010$4,001 -13.6%$364,400 -20.7%
    2009$4,631 +4%$459,400 -5.9%
    2008$4,454 +2.6%$488,400
    2007$4,342 +3.3%$488,400 +5.9%
    2006$4,202 +3.4%$461,300 +7.1%
    2005$4,063 +2.2%$430,900 +2.7%
    2004$3,976 +8.4%$419,400 +51.8%
    2003$3,668 +3.4%$276,200
    2002$3,549 +20.7%$276,200 +49.5%
    2000$2,940 +2.8%$184,700
    1999$2,861 $184,700

    Find assessor info on the county website

    Neighborhood: 02155

    Nearby schools

    GreatSchools rating
    Schools provided by the listing agent
    • Elementary: Brooks
    • Middle: Andrews/Mcglynn
    • High: Medford

    Source: MLS PIN. This data may not be complete. We recommend contacting the local school district to confirm school assignments for this home.

    Get a cash offer in 3 minutes
    Find out how much your home could sell for in as little as 3 minutes with a no-obligation cash offer.
    Estimated market value
    $1,217,100
    Get a cash offer in 3 minutes
    Find out how much your home could sell for in as little as 3 minutes with a no-obligation cash offer.
    Estimated market value
    $1,217,100