Skip main navigation
Sold for $450,000
  • $450,000

    397 Highlands Drive, Hampstead, NC 28443

    4beds
    2,486sqft
    Single Family Residence
    Built in 2006
    10,018.8 Square Feet Lot
    $454,300 Zestimate®
    $181/sqft
    $2,944 Estimated rent

    Home value

    $454,300

    $413,000 - $500,000

    $2,944/mo

    Zestimate® history
    Loading
    Loading...

    Owner options

    List your home for rent

    $2,944/mo

    Rent Zestimate®

    Find your next renter with Zillow Rental Manager. Plus, with online applications, you can quickly screen prospective tenants – for free.

    Learn more

    $2,944/mo

    Rent Zestimate®

    Refinance and save

    $3,719/mo

    Est. payment

    Refinancing to a lower rate could help reduce your monthly payments and save thousands over the life of the loan.

    See today's rates

    $3,719/mo

    Est. payment

    Explore your selling options

    Work with a Zillow partner agent

    Leverage their expertise and Zillow's premium Showcase listings to get your home seen by more buyers.

    Get started

    List with your own agent

    Get your home in front of millions of buyers by listing it on Zillow.

    Learn how to do it

    Sell it yourself

    Take full control of how buyers see your home on Zillow by listing For Sale by Owner (FSBO).

    List your home

    What's special

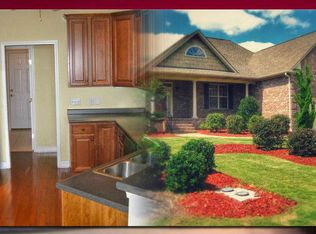
    Nestled in the prestigious Castle Bay golf community of Hampstead, this impeccably maintained 4-bedroom, 3-bath brick home offers timeless curb appeal and a thoughtfully designed floor plan. Step inside the welcoming foyer, which opens seamlessly into an expansive open-concept living area. The formal dining room flows into a stunning vaulted family room anchored by a cozy fireplace—an ideal space for gathering and relaxation. The spacious kitchen is both functional and inviting, featuring ample cabinetry and an easy connection to a casual dining area, perfect for everyday meals and entertaining. A separate laundry room and generous pantry add convenience and storage. Off the main living area, a charming screened porch and a sunroom overlook serene, community-owned land with the fourth hole fairway providing a picturesque backdrop. This peaceful setting offers tranquil views and year-round enjoyment, while the fenced backyard provides privacy and space for pets, play, or outdoor entertaining. The main-level primary suite is generously sized and includes dual vanities, a private water closet, soaking tub, and separate shower. Two additional first-floor bedrooms offer flexibility for guests, a home office, or hobbies. Upstairs, a finished bonus room with a full bath adds versatility as a guest suite, media room, playroom, or private retreat. Recent updates include a brand-new HVAC system (April 2025), roof replacement (late 2018), and a whole-house water softener (2017). Gutters surround the home, and the upgraded kitchen refrigerator conveys. Optional Castle Bay memberships are available, offering golf-only privileges or full amenities such as a swimming pool, fitness room, and tennis and pickleball courts. With convenient access to the future Hampstead bypass, this home is ideally located near Wilmington and Topsail Beach, a premier seaside destination. Make this home yours and start enjoying the best of coastal living today!

    Zillow last checked:

    Listing updated:

    Listed by:

    Joy Birchum 910-444-2878,

    Birch Real Estate Solutions

    Bought with:

    Adam B Sink, 274692

    Coastal Realty Associates LLC

    Source: Hive MLS,MLS#: 100550838MLS LogoOriginating MLS: Cape Fear Realtors MLS, Inc.

    Facts & features

    Interior

    Bedrooms & bathrooms
    • Bedrooms: 4
    • Bathrooms: 3
    • Full bathrooms: 3
    Heating
    • Electric, Heat Pump
    Cooling
    • Central Air
    Appliances
    • Included: Built-In Microwave, Water Softener, Disposal, Dishwasher, Electric Range
    • Laundry: Laundry Room
    Features
    • Master Downstairs, Walk-in Closet(s), Vaulted Ceiling(s), High Ceilings, Ceiling Fan(s), Pantry, Blinds/Shades, Gas Log, Walk-In Closet(s)
    • Flooring: Carpet, Tile, Wood
    • Windows: Thermal Windows
    • Basement: None
    • Has fireplace: Yes
    • Fireplace features: Gas Log
    Interior area
    • Total structure area: 2,486
    • Total interior livable area: 2,486 sqft

    Property

    Parking
    • Total spaces: 2
    • Parking features: Attached, Concrete, Paved, Garage7
    • Has attached garage: Yes
    • Details: Cmnt
    Features
    • Levels: One
    • Patio & porch: Covered, Patio, Porch, Screened
    • Fencing: Metal/Ornamental,Back Yard
    • Has view: Yes
    • View description: See Remarks
    • Frontage type: See Remarks
    Lot
    • Size: 10,018 sqft
    • Dimensions: 71.5' x 144.5' x 71.5' x 144.5'
    Details
    • Parcel number: 32940134710000
    • Zoning: PD
    • Special conditions: Standard

    Construction

    Type & style
    • Home type: SingleFamily
    • Property subtype: Single Family Residence
    Materials
    • Brick
    • Foundation: Slab
    • Roof: Shingle
    Condition
    • New construction: No
    • Year built: 2006

    Utilities & green energy

    • Sewer: Public Sewer
    • Water: Public
    • Utilities for property: Sewer Connected, Water Connected

    Community & neighborhood

    Location
    • Region: Hampstead
    • Subdivision: Castle Bay Country Club

    HOA & financial

    HOA
    • Has HOA: Yes
    • HOA fee: $1,040 annually
    • Amenities included: Clubhouse, Pool, Fitness Center, Golf Course, Maintenance Common Areas, Maintenance Grounds, Management, Pickleball, Sidewalks, Tennis Court(s)
    • Association name: Castle Bay Property Owners Association
    • Association phone: 877-672-2267

    Other

    Other facts
    • Listing agreement: Exclusive Right To Sell
    • Listing terms: Cash,Conventional,FHA,VA Loan
    • Road surface type: Paved

    Price history

    DateEventPrice
    3/6/2026Sold$450,000$181/sqft
    Source: Hive MLS #100550838 Report a problem
    1/24/2026Pending sale$450,000$181/sqft
    Source: Hive MLS #100550838 Report a problem
    1/23/2026Listed for sale$450,000+82.2%$181/sqft
    Source: Hive MLS #100550838 Report a problem
    2/3/2017Sold$247,000-25.7%$99/sqft
    Source: Public Record Report a problem
    12/6/2007Sold$332,500$134/sqft
    Source: Hive MLS #30409355 Report a problem
    12/5/2003Sold$332,500$134/sqft
    Source: Agent Provided Report a problem

    Public tax history

    YearProperty taxesTax assessment
    2025$2,379 $404,491 +39.8%
    2024$2,379 -17.3%$289,389
    2023$2,877 +14.2%$289,389
    2022$2,519 -4.2%$289,389
    2021$2,629 $289,389 +4.8%
    2020-- $276,152
    2019$2,519 $276,152 -6.2%
    2018$2,519 -9.7%$294,381
    2017$2,788 +1.1%$294,381
    2016$2,759 $294,381
    2015$2,759 +1.3%$294,381
    2014$2,724 $294,381
    2013$2,724 +27.1%$294,381
    2012$2,144 $294,381
    2011-- $294,381 +17.4%
    2010-- $250,717

    Find assessor info on the county website

    Neighborhood: 28443

    Nearby schools

    GreatSchools rating
    Schools provided by the listing agent
    • Elementary: South Topsail
    • Middle: Topsail
    • High: Topsail

    Source: Hive MLS. This data may not be complete. We recommend contacting the local school district to confirm school assignments for this home.

    Get a cash offer in 3 minutes
    Find out how much your home could sell for in as little as 3 minutes with a no-obligation cash offer.
    Estimated market value
    $454,300
    Get a cash offer in 3 minutes
    Find out how much your home could sell for in as little as 3 minutes with a no-obligation cash offer.
    Estimated market value
    $454,300