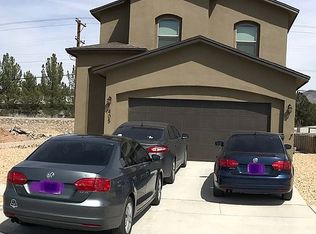
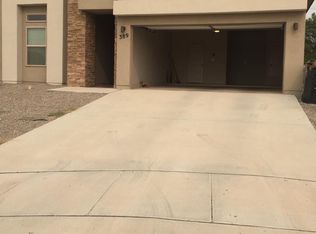
The San Felipe floor plan is a a 4 bedroom, 2 full bath open concept home for easy entertaining. Master bedroom with ceiling fan and double walk-in closets. Kitchen with custom cabinets with granite counter tops and an island. Home pre-wired for surround sound, cable and alarm system. Home to be completed by August. PICTURES FOR ILLUSTRATION PURPOSES ONLY
This property is not currently displayed as for sale or rent on Zillow. This may be different from what's on other websites or public sources.