Skip main navigation
Sold
  • $295,000

    397 Jefferson Valley, Coatesville, IN 46121

    3beds
    1,342sqft
    Residential, Single Family Residence
    Built in 2022
    0.3 Acres Lot
    $295,300 Zestimate®
    $220/sqft
    $1,856 Estimated rent

    Home value

    $295,300

    Estimated sales range

    Not available

    $1,856/mo

    Zestimate® history
    Loading
    Loading...

    Owner options

    List your home for rent

    $1,856/mo

    Rent Zestimate®

    Find your next renter with Zillow Rental Manager. Plus, with online applications, you can quickly screen prospective tenants – for free.

    Learn more

    $1,856/mo

    Rent Zestimate®

    Refinance and save

    $2,043/mo

    Est. payment

    Refinancing to a lower rate could help reduce your monthly payments and save thousands over the life of the loan.

    See today's rates

    $2,043/mo

    Est. payment

    Explore your selling options

    Work with a Zillow partner agent

    Leverage their expertise and Zillow's premium Showcase listings to get your home seen by more buyers.

    Get started

    List with your own agent

    Get your home in front of millions of buyers by listing it on Zillow.

    Learn how to do it

    Sell it yourself

    Take full control of how buyers see your home on Zillow by listing For Sale by Owner (FSBO).

    List your home

    What's special

    Fire pitCovered front porchAmazing curb appealPrivate primary bedroom suiteGranite countertopsStunning kitchenBlack stainless steel appliances
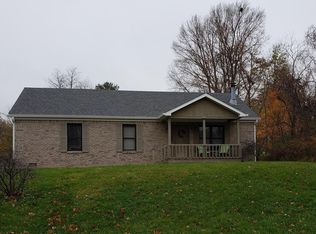
    Built in 2022 and better than new, this beautifully maintained 3-bedroom, 2 full bath home offers modern style, thoughtful upgrades and move-in ready convenience. The FINISHED 2-car attached garage adds both functionality and additional storage space. Designed for today's lifestyle, the Great Room/Kitchen/Dining Room are all combined in an open-concept layout perfect for everyday living and entertaining. The stunning kitchen features granite countertops, black stainless steel appliances including the stove, refrigerator, dishwasher, and microwave, a stylish glass subway tile backsplash, and a spacious pantry. The private Primary Bedroom Suite offers a walk-in closet with custom shelving and an en suite bathroom complete with an oversized shower. The two additional bedrooms also feature generous closet space. A separate Laundry/Utility Room includes a water softener and water filtration system for added convenience and comfort. Step outside and enjoy the open patio overlooking the wooded backyard, complete with a fire pit - the perfect place to relax or entertain guests. The covered front porch and fresh landscaping create amazing curb appeal and make this home truly stand out from the rest. Good as new condition without the wait for new construction - this one is a must-see!

    Zillow last checked:

    Listing updated:

    Listed by:

    Amber Greene 317-370-7869,

    Greene Realty, LLC,

    Brette Land

    Bought with:

    Lorie Blythe

    The Stewart Home Group

    Source: MIBOR as distributed by MLS GRID,MLS#: 22102399MLS Logo

    Facts & features

    Interior

    Bedrooms & bathrooms
    • Bedrooms: 3
    • Bathrooms: 2
    • Full bathrooms: 2
    • Main level bathrooms: 2
    • Main level bedrooms: 3
    Primary bedroom
    • Level: Main
    • Area: 210 Square Feet
    • Dimensions: 15x14
    Bedroom 2
    • Level: Main
    • Area: 130 Square Feet
    • Dimensions: 13x10
    Bedroom 3
    • Level: Main
    • Area: 110 Square Feet
    • Dimensions: 11x10
    Great room
    • Level: Main
    • Area: 210 Square Feet
    • Dimensions: 15x14
    Kitchen
    • Level: Main
    • Area: 210 Square Feet
    • Dimensions: 15x14
    Laundry
    • Level: Main
    • Area: 48 Square Feet
    • Dimensions: 8x6
    Heating
    • Heat Pump, Electric
    Cooling
    • Heat Pump
    Appliances
    • Included: Electric Cooktop, Dishwasher, Electric Water Heater, Disposal, Microwave, Electric Oven, Refrigerator, Water Purifier, Water Softener Owned
    • Laundry: Laundry Room
    Features
    • Entrance Foyer, Ceiling Fan(s), High Speed Internet, Eat-in Kitchen, Pantry, Walk-In Closet(s)
    • Has basement: No
    Interior area
    • Total structure area: 1,342
    • Total interior livable area: 1,342 sqft

    Property

    Parking
    • Total spaces: 2
    • Parking features: Attached, Gravel, Garage Door Opener
    • Attached garage spaces: 2
    • Details: Garage Parking Other(Finished Garage, Garage Door Opener, Keyless Entry)
    Features
    • Levels: One
    • Stories: 1
    • Patio & porch: Covered, Patio
    • Exterior features: Fire Pit
    Lot
    • Size: 0.3 Acres
    • Features: Mature Trees, Trees-Small (Under 20 Ft)
    Details
    • Parcel number: 670613303058000004

    Construction

    Type & style
    • Home type: SingleFamily
    • Architectural style: Ranch
    • Property subtype: Residential, Single Family Residence
    Materials
    • Brick, Vinyl With Brick
    • Foundation: Slab
    Condition
    • New Construction
    • New construction: Yes
    • Year built: 2022

    Utilities & green energy

    • Water: Private

    Community & HOA

    Community
    • Security: Carbon Monoxide Detector(s), Smoke Detector(s)
    • Subdivision: Heritage Lake
    HOA
    • Has HOA: Yes
    • Amenities included: Clubhouse, Park, Playground, Tennis Court(s)
    • Services included: Association Home Owners, Clubhouse, Entrance Common, Nature Area, ParkPlayground, Tennis Court(s)
    • HOA fee: $321 annually
    • HOA phone: 765-386-7447
    Location
    • Region: Coatesville

    Financial & listing details

    • Price per square foot: $220/sqft
    • Tax assessed value: $223,900
    • Annual tax amount: $1,002
    • Date on market: 5/15/2026
    • Cumulative days on market: 2 days

    Price history

    DateEventPrice
    6/18/2026Sold$295,000$220/sqft
    Source: MIBOR as distributed by MLS GRID #22102399 Report a problem
    5/16/2026Pending sale$295,000$220/sqft
    Source: MIBOR as distributed by MLS GRID #22102399 Report a problem
    5/15/2026Listed for sale$295,000+13.5%$220/sqft
    Source: MIBOR as distributed by MLS GRID #22102399 Report a problem
    2/28/2023Sold$259,900$194/sqft
    Source: MIBOR as distributed by MLS GRID #21889922 Report a problem
    1/29/2023Pending sale$259,900$194/sqft
    Source: MIBOR as distributed by MLS GRID #21889922 Report a problem
    10/23/2022Listed for sale$259,900+1632.7%$194/sqft
    Source: MIBOR as distributed by MLS GRID #21889922 Report a problem
    7/23/2021Sold$15,000$11/sqft
    Source: MIBOR as distributed by MLS GRID #21798145 Report a problem
    7/12/2021Pending sale$15,000$11/sqft
    Source: Carpenter Realtors #21798145 Report a problem
    7/10/2021Listed for sale$15,000$11/sqft
    Source: Carpenter Realtors #21798145 Report a problem

    Public tax history

    YearProperty taxesTax assessment
    2025$1,001 +37.2%$223,900 +33.2%
    2024$730 +801.9%$168,100 +19.3%
    2023$81 +6.8%$140,900 +2835.4%
    2022$76 -1.4%$4,800
    2021$77 +6.9%$4,800
    2020$72 +27.2%$4,800
    2019$57 -2.2%$4,800
    2018$58 +4.8%$4,800
    2017$55 +2.3%$4,800
    2016$54 +3.1%$4,800
    2014$52 +1.8%$4,800
    2013$51 -2.4%$4,800
    2012$53 +2.8%$4,800
    2011$51 +79.4%$4,800 +92%
    2010$29 -0.8%$2,500
    2009$29 $2,500 -50%
    2006-- $5,000
    Find assessor info on the county website

    Neighborhood: 46121

    Nearby schools

    GreatSchools rating
    Schools provided by the listing agent
    • Elementary: Bainbridge Elementary School
    • Middle: North Putnam Middle School
    • High: North Putnam Sr High School

    Source: MIBOR as distributed by MLS GRID. This data may not be complete. We recommend contacting the local school district to confirm school assignments for this home.

    Get a cash offer in 3 minutes
    Find out how much your home could sell for in as little as 3 minutes with a no-obligation cash offer.
    Estimated market value
    $295,300
    Get a cash offer in 3 minutes
    Find out how much your home could sell for in as little as 3 minutes with a no-obligation cash offer.
    Estimated market value
    $295,300