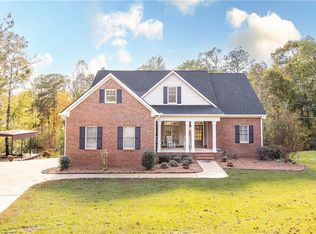
New Construction/energy Star Certified/home Warranty By The Valley's #1 Builder Presents The Aspen Traditional Floor Plan To Rocky Ridge, Home Features 4 Carpeted Bedrooms 3.5 Baths,family Room W/fireplace, Separate Dining Room, Kitchen W/stainless Steel Appliances, Granite Counters, Island, Pantry, Carpeted Owner Bedroom W/tile Floor Bath, Double Vanity, Wic, Separate Garden Tub & Tile Shower W/bench,other Features; 2 Water Heaters, Rear Covered Patio, 2 Car Garage, Septic System.new Construction/energy Star Certified/home Warranty/aspen Traditional Floor Plan/4 Bedroom 3.5 Bath Home On Large Lot With Plenty Of Upgrades! 16x10 Covered Rear Patio, Lvp Floors, Separate Dining Room, Kitchen W/breakfast Area, Island, Pantry, Granite Countertops, Stainless Steel Appliances, Main Level Laundry & Master Bedroom W/bath, Double Vanity, Wic. Upper Media Rm, 3 Bdr, 2 Full Baths,linen
This property is not currently displayed as for sale or rent on Zillow. This may be different from what's on other websites or public sources.