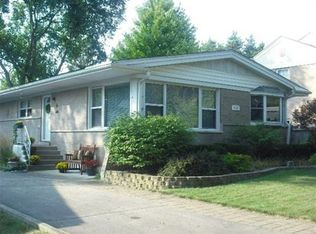
Best in its class, this in town dream home will catch your eye with its charming curb appeal. Beautifully appointed throughout, the living room features an updated fireplace. Amenities include 4 bedrooms, 3 full baths, first floor family room, delightful screened porch big enough for a party, and oversized two car garage. The kitchen has high end cabinetry and is open to the dining room. Master bedroom addition is a great surprise with its spaciousness, walk in closet and attached full bath. Finished basement has a great hang out room and lots of storage. Situated on a large lot with a firepit and play space in the heart of downtown Glen Ellyn, the location is perfect. Great access to the train, Glen Ellyn Library, Prairie Path and a long list of award winning restaurants. Meticulously maintained, upgrades include: garage door '21, landscaping, front and back stairs '21, front fence and party deck '21, firepit '20, kitchen appliances '21, fireplace tile '19, updated light fixtures, HVAC '22, electric panel '21, sewer cleanout '24, updated main floor bath '22 new second floor carpet '25. This special home won't last long!
Closed
Zillow last checked:
Listing updated:
Bought with:
Jamie Lemmons-Svoboda
Keller Williams Preferred Rlty
Source: MRED as distributed by MLS GRID,MLS#: 12284696
Price history
| Date | Event | Price |
|---|---|---|
| 4/3/2025 | Sold | $761,000+3.5%$386/sqft |
Source:  MRED as distributed by MLS GRID #12284696 Report a problem MRED as distributed by MLS GRID #12284696 Report a problem | ||
| 2/16/2025 | Contingent | $735,000$373/sqft |
Source: MRED as distributed by MLS GRID #12284696 Report a problem | ||
| 2/13/2025 | Listed for sale | $735,000+24.8%$373/sqft |
Source: MRED as distributed by MLS GRID #12284696 Report a problem | ||
| 11/1/2022 | Listing removed | -- |
Source: MRED as distributed by MLS GRID #11658207 Report a problem | ||
| 10/21/2022 | Listed for sale | $589,000$299/sqft |
Source: MRED as distributed by MLS GRID #11658207 Report a problem | ||
| 10/21/2022 | Listing removed | -- |
Source: MRED as distributed by MLS GRID #11622235 Report a problem | ||
| 9/6/2022 | Listed for sale | $589,000-1.7%$299/sqft |
Source: MRED as distributed by MLS GRID #11622235 Report a problem | ||
| 9/6/2022 | Listing removed | -- |
Source: MRED as distributed by MLS GRID #11439578 Report a problem | ||
| 8/3/2022 | Price change | $599,000-1.8%$304/sqft |
Source: MRED as distributed by MLS GRID #11439578 Report a problem | ||
| 7/28/2022 | Listed for sale | $610,000$310/sqft |
Source: MRED as distributed by MLS GRID #11439578 Report a problem | ||
| 7/18/2022 | Contingent | $610,000$310/sqft |
Source: MRED as distributed by MLS GRID #11439578 Report a problem | ||
| 6/25/2022 | Listed for sale | $610,000+21.3%$310/sqft |
Source: MRED as distributed by MLS GRID #11439578 Report a problem | ||
| 7/3/2019 | Sold | $503,000-3.1%$255/sqft |
Source: MRED as distributed by MLS GRID #10346018 Report a problem | ||
| 6/12/2019 | Pending sale | $519,000$263/sqft |
Source: Keller Williams Realty Premiere Properties #10346018 Report a problem | ||
| 5/4/2019 | Price change | $519,000-3%$263/sqft |
Source: Keller Williams Realty Premiere Properties #10346018 Report a problem | ||
| 2/27/2019 | Price change | $535,000-2.7%$272/sqft |
Source: Keller Williams Realty Premiere Properties #10108525 Report a problem | ||
| 1/9/2019 | Listed for sale | $550,000$279/sqft |
Source: Keller Williams Premiere Properties #10108525 Report a problem | ||
| 9/12/2018 | Listing removed | $550,000$279/sqft |
Source: Keller Williams Realty Premiere Properties #09948238 Report a problem | ||
| 5/12/2018 | Price change | $550,000-4.3%$279/sqft |
Source: Keller Williams Realty Premiere Properties #09948238 Report a problem | ||
| 4/2/2018 | Listed for sale | $575,000$292/sqft |
Source: Keller Williams Premiere Properties #09894791 Report a problem | ||
Nearby homes
Get a cash offer in 3 minutes
Find out how much your home could sell for in as little as 3 minutes with a no-obligation cash offer.
Estimated market value
$803,400
