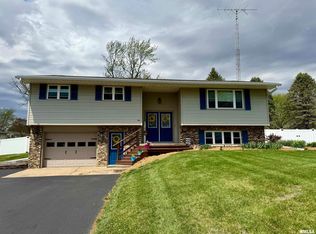
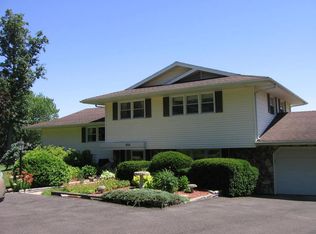
Lakeside Living Awaits at Little Swan Lake Club- Your Dream Home Awaits If you've been dreaming of a serene lakeside retreat, look no further! This stunning 2004-built home is situated in the Little Swan Lake Club, offering not just a beautiful living space, but also exclusive access to a private fishing lake- perfect for outdoor enthusiasts. Key Feature: Indoor Lap Pool: A unique feature that sets this home apart! Enjoy the convenience of an indoor lap pool, ideal for daily exercise or unwinding after a long day. `3 Spacious Bedrooms & 2.5 Bathrooms: Generous Living spaces with ample natural light, creating a comfortable and inviting atmosphere. Loft Area: A versatile space, perfect for an office, play area, or reading nook- this versatile loft can be tailored to suit your needs. Cozy Basement: A great hangout space to relax or entertain, basement doesn't have an egress window. Additional Updates & Benefits: New Septic System: Recently installed in December 2024, ensuring peace of mind for years to come. Radon Protection Plan: NEI GLOBAL RELOCATION offers a Home Buyer's Preferred Radon Protection Plan with the sale of this home-ask your agent for details. From the private lake access to the tranquil indoor pool, this home offers a lifestyle like no other. Whether you're relaxing by the water or enjoying the spacious interiors, it provides an exceptional place to call home. Schedule your private tour today and make this lakeside dream home yours!
Sold for $230,000
Zillow last checked:
Listing updated:
Bought with:
Jeff Wagoner, 475181603
Jim Maloof Realty, Inc.
Source: RMLS Alliance as distributed by MLS GRID,MLS#: PA1254839 Originating MLS: Peoria Area Association of Realtors
Originating MLS: Peoria Area Association of Realtors
Price history
| Date | Event | Price |
|---|---|---|
| 4/15/2025 | Sold | $230,000-4.2%$82/sqft |
Source:  RMLS Alliance as distributed by MLS GRID #PA1254839 Report a problem RMLS Alliance as distributed by MLS GRID #PA1254839 Report a problem | ||
| 2/24/2025 | Pending sale | $239,999$86/sqft |
Source: RMLS Alliance as distributed by MLS GRID #PA1254839 Report a problem | ||
| 2/1/2025 | Price change | $239,999-2.6%$86/sqft |
Source: RMLS Alliance as distributed by MLS GRID #PA1254839 Report a problem | ||
| 12/2/2024 | Listed for sale | $246,500-1.4%$88/sqft |
Source: RMLS Alliance as distributed by MLS GRID #PA1254839 Report a problem | ||
| 10/13/2024 | Listing removed | $249,999$89/sqft |
Source: RMLS Alliance as distributed by MLS GRID #CA1030433 Report a problem | ||
| 10/11/2024 | Price change | $249,999-2%$89/sqft |
Source: RMLS Alliance as distributed by MLS GRID #CA1030433 Report a problem | ||
| 9/23/2024 | Price change | $254,999+0%$91/sqft |
Source: RMLS Alliance as distributed by MLS GRID #CA1030433 Report a problem | ||
| 9/20/2024 | Listed for sale | $254,900-5.9%$91/sqft |
Source: RMLS Alliance as distributed by MLS GRID #CA1030433 Report a problem | ||
| 9/5/2024 | Sold | $271,000+2.3%$97/sqft |
Source: Public Record Report a problem | ||
| 9/1/2024 | Listed for sale | $265,000$94/sqft |
Source: RMLS Alliance as distributed by MLS GRID #CA1030433 Report a problem | ||
| 7/25/2024 | Pending sale | $265,000$94/sqft |
Source: RMLS Alliance as distributed by MLS GRID #CA1030433 Report a problem | ||
| 7/13/2024 | Listed for sale | $265,000+15.2%$94/sqft |
Source: RMLS Alliance as distributed by MLS GRID #CA1030433 Report a problem | ||
| 10/13/2023 | Sold | $230,000-3.8%$82/sqft |
Source: RMLS Alliance as distributed by MLS GRID #CA1024677 Report a problem | ||
| 9/11/2023 | Pending sale | $239,000+25.8%$85/sqft |
Source: RMLS Alliance as distributed by MLS GRID #CA1024677 Report a problem | ||
| 4/11/2022 | Sold | $190,000+660%$68/sqft |
Source: Public Record Report a problem | ||
| 12/23/2020 | Sold | $25,000$9/sqft |
Source: Public Record Report a problem | ||


Get pre-qualified for a loan
At Zillow Home Loans, we can pre-qualify you in as little as 5 minutes with no impact to your credit score.An equal housing lender. NMLS #10287.
