Welcome to this 4-bedroom, 2-bathroom home located in a serene Harris county neighborhood, this property offers a perfect blend of comfort & convenience. As you enter, you are greeted by a spacious, split floor plan that enhances privacy & functionality. The living area features a cozy fireplace providing a warm & inviting atmosphere. The kitchen with granite countertops & stainless steel appliances, catering to all your culinary needs. The master suite is a true retreat, highlighted by an oversized closet offering luxury & practicality. Additional bedrooms are well-sized, ensuring ample space for everyone.Step outside to the covered back patio, a perfect spot for relaxing. The fenced-in yard adds to the privacy & security of the home. Located within walking distance to Harris County middle school & high school, this home provides great educational opportunities. The nearby Harris County Recreation Department offers recreational activities & amenities, enhancing your quality of life.
Sold for $292,000
$292,000
397 Mountain Creek Dr, Hamilton, GA 31811
4beds
2,082sqft
Single Family Residence
Built in 2006
0.82 Acres Lot
$326,800 Zestimate®
$140/sqft
$2,464 Estimated rent
Home value
$326,800
$310,000 - $343,000
$2,464/mo
Zestimate® history
Owner options
List your home for rent
$2,464/mo
Rent Zestimate®
Find your next renter with Zillow Rental Manager. Plus, with online applications, you can quickly screen prospective tenants – for free.
$2,464/mo
Rent Zestimate®
Refinance and save
$1,805/mo
Est. payment
Refinancing to a lower rate could help reduce your monthly payments and save thousands over the life of the loan.
$1,805/mo
Est. payment
Explore your selling options
Work with a Zillow partner agent
Leverage their expertise and Zillow's premium Showcase listings to get your home seen by more buyers.
Get startedList with your own agent
Get your home in front of millions of buyers by listing it on Zillow.
Learn how to do itSell it yourself
Take full control of how buyers see your home on Zillow by listing For Sale by Owner (FSBO).
List your homeWhat's special
Zillow last checked:
Listing updated:
Listed by:
David Haynes 706-442-5844,
Champions Realty
Bought with:
Stacey Williams, 342502
Keller Williams Realty River Cities
Source: CBORGA,MLS#: 212222
Facts & features
Interior
Bedrooms & bathrooms
- Bedrooms: 4
- Bathrooms: 2
- Full bathrooms: 2
Rooms
- Room types: Dining Room
Primary bathroom
- Features: Double Vanity
Dining room
- Features: Separate
Kitchen
- Features: Breakfast Area, Breakfast Bar
Heating
- Heat Pump
Cooling
- Ceiling Fan(s), Heat Pump
Appliances
- Included: Dishwasher, Electric Range, Microwave
- Laundry: Laundry Room
Features
- Walk-In Closet(s), Double Vanity, Entrance Foyer
- Windows: Thermo Pane
- Number of fireplaces: 1
- Fireplace features: Living Room
Interior area
- Total structure area: 2,082
- Total interior livable area: 2,082 sqft
Property
Parking
- Total spaces: 2
- Parking features: Attached, 2-Garage
- Attached garage spaces: 2
Features
- Patio & porch: Patio
- Spa features: Bath
- Fencing: Fenced
Lot
- Size: 0.82 Acres
- Features: Corner Lot
Details
- Parcel number: 052 201
Construction
Type & style
- Home type: SingleFamily
- Architectural style: Traditional
- Property subtype: Single Family Residence
Materials
- Brick
- Foundation: Slab/No
Condition
- New construction: No
- Year built: 2006
Utilities & green energy
- Sewer: Public Sewer
- Water: Public
Community & HOA
Community
- Security: None
- Subdivision: Hamilton Village
Location
- Region: Hamilton
Financial & listing details
- Price per square foot: $140/sqft
- Tax assessed value: $296,387
- Annual tax amount: $4,077
- Date on market: 6/9/2024
Price history
| Date | Event | Price |
|---|---|---|
| 8/6/2024 | Sold | $292,000+2.5%$140/sqft |
Source:  CBORGA #212222 Report a problem CBORGA #212222 Report a problem | ||
| 7/12/2024 | Pending sale | $285,000$137/sqft |
Source: CBORGA #212222 Report a problem | ||
| 7/9/2024 | Price change | $285,000-2.7%$137/sqft |
Source: CBORGA #212222 Report a problem | ||
| 6/19/2024 | Price change | $293,000-2.3%$141/sqft |
Source: CBORGA #212222 Report a problem | ||
| 6/9/2024 | Listed for sale | $300,000+11.2%$144/sqft |
Source: CBORGA #212222 Report a problem | ||
| 8/18/2021 | Sold | $269,900+3.8%$130/sqft |
Source: Public Record Report a problem | ||
| 7/21/2021 | Pending sale | $259,900$125/sqft |
Source: CBORGA #186925 Report a problem | ||
| 7/17/2021 | Listed for sale | $259,900+26.8%$125/sqft |
Source: CBORGA #186925 Report a problem | ||
| 1/25/2008 | Sold | $205,000$98/sqft |
Source: Public Record Report a problem | ||
Public tax history
| Year | Property taxes | Tax assessment |
|---|---|---|
| 2025 | $4,077 +3.1% | $118,555 +4.8% |
| 2024 | $3,956 +5.9% | $113,113 +6.1% |
| 2023 | $3,736 | $106,569 |
| 2022 | $3,736 +2407.1% | $106,569 +28.2% |
| 2021 | $149 | $83,096 +13% |
| 2020 | $149 | $73,541 |
| 2019 | $149 | $73,541 |
| 2018 | $149 | $73,541 +4.5% |
| 2017 | $149 | $70,356 +1.8% |
| 2016 | $149 -91.5% | $69,112 |
| 2015 | $1,760 -5.4% | $69,112 |
| 2014 | $1,860 -0.2% | $69,112 |
| 2013 | $1,863 | $69,112 |
| 2012 | -- | -- |
| 2011 | -- | -- |
| 2010 | -- | -- |
| 2009 | -- | -- |
Find assessor info on the county website
Neighborhood: 31811
Nearby homes
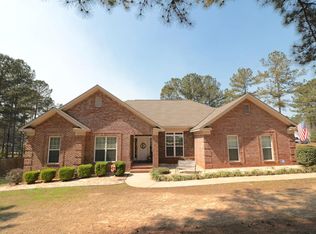
- $353,1004 bd3 ba2.1k sqft150 Roseanne Loop, Hamilton, GA 31811Off Market
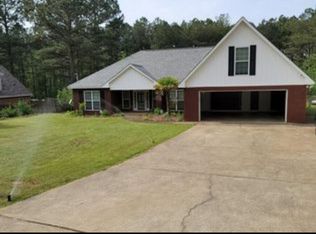
- $380,3004 bd3 ba2.4k sqft149 Roseanne Loop, Hamilton, GA 31811Off Market
- $363,1003 bd3 ba2.2k sqft425 Mountain Creek Dr, Hamilton, GA 31811Off Market
- $397,1004 bd3 ba2.8k sqft141 Roseanne Loop, Hamilton, GA 31811Off Market
- $351,9003 bd2 ba2.2k sqft394 Mountain Creek Dr, Hamilton, GA 31811Off Market
- $396,7004 bd2 ba2.4k sqft388 Mountain Creek Dr, Hamilton, GA 31811Off Market
- $341,2004 bd2 ba2.2k sqft138 Roseanne Loop, Hamilton, GA 31811Off Market
- $351,6004 bd3 ba2.2k sqft133 Roseanne Loop, Hamilton, GA 31811Off Market
Nearby schools
GreatSchools rating
- 9/10Park Elementary SchoolGrades: PK-4Distance: 1.1 mi
- 9/10Harris County Carver Middle SchoolGrades: 7-8Distance: 0.3 mi
- 7/10Harris County High SchoolGrades: 9-12Distance: 0.4 mi


Get pre-qualified for a loan
At Zillow Home Loans, we can pre-qualify you in as little as 5 minutes with no impact to your credit score.An equal housing lender. NMLS #10287.
- Georgia
- Harris County
- Hamilton
- 31811
- 397 Mountain Creek Dr
Nearby cities
Nearby zip codes
Other Hamilton Topics
