Welcome home to this custom built, 4 bedroom 3 bath home in downtown Rockford! You will love the quality and care put into this brand new home built by Rock Builders LLC. www.Rockbuilder.com
Get use to downtown living and walkability that lets you enjoy fine restaurants, a charming farmers market, shopping, beautiful trails along the River and concerts or blues by the Dam. Enjoy the easy access to the White Pine Trail, the lovely sounds of nature being so close to the rouge river, and living on a quiet cul-de-sac with no traffic. This Brand new home Is move in ready with Landscaping package included in sale price. It is on lot 1 of a new 6 lot cut-de-sac that is safe and peaceful yet walking distance to downtown Rockford. These 6 lots have a shared green space and walking path for easy access kayak launch or the boardwalk along the river that leads to downtown. Custom entry door and quality finishes give this home a luxurious feel. Enter into the beautiful front foyer with natural light and custom iron railings. Lovely double doors lead into an office or den with custom wood accent wall. Continue from the foyer into the large open concept living, dining, and kitchen. Kitchen features a center island with quartz countertops and a large pantry. Tall custom cabinets to the ceiling and tiled backsplash with under cabinet lighting. This home is filled with natural light, and has custom trim throughout. Upstairs you will find a large master bedroom and luxurious ensuite bathroom with a large tiled shower. 3 more nicely sized bedrooms, and a spacious laundry room with expansive sunrise views. Luxury Vinyl Plank waterproof flooring throughout the main level and new carpet upstairs with extra thick pad. Move right into this new construction home and experience Rockford living at its finest. Owner is a licensed agent
Builder extras :
2x6 exterior wall construction
Navien tankless water heater
9 Foot ceilings
Solid Quartz countertops
Solid wood cabinets to ceiling in kitchen
Frameless glass shower door
Exposed aggregate porch and walkway
Landscaping package With sprinklers
Standing seam Black metal roofing
Zoned Heating and cooling
Summit Pines Cul-de-sac features 2 other walk out lots and 1 full basement lot for custom built homes completed in 6-8 months.
Sold
$699,000
397 Rogue River View Dr, Rockford, MI 49341
4beds
2,679sqft
Single Family Residence
Built in 2025
0.33 Acres Lot
$700,800 Zestimate®
$261/sqft
$3,580 Estimated rent
Home value
$700,800
$666,000 - $736,000
$3,580/mo
Zestimate® history
Owner options
List your home for rent
$3,580/mo
Rent Zestimate®
Find your next renter with Zillow Rental Manager. Plus, with online applications, you can quickly screen prospective tenants – for free.
$3,580/mo
Rent Zestimate®
Refinance and save
$4,605/mo
Est. payment
Refinancing to a lower rate could help reduce your monthly payments and save thousands over the life of the loan.
$4,605/mo
Est. payment
Explore your selling options
Work with a Zillow partner agent
Leverage their expertise and Zillow's premium Showcase listings to get your home seen by more buyers.
Get startedList with your own agent
Get your home in front of millions of buyers by listing it on Zillow.
Learn how to do itSell it yourself
Take full control of how buyers see your home on Zillow by listing For Sale by Owner (FSBO).
List your homeWhat's special
Custom iron railingsQuality finishesLandscaping package includedCustom trim throughoutSolid quartz countertopsLovely double doorsCustom entry door
Zillow last checked:
Listing updated:
Listed by:
Edward L Zawacki 516-457-4686,
RE/MAX United (Main)
Bought with:
Brittany D Town, 6501431256
City2Shore Arete Collection Inc
Source: MichRIC,MLS#: 26019995
Facts & features
Interior
Bedrooms & bathrooms
- Bedrooms: 4
- Bathrooms: 3
- Full bathrooms: 2
- 1/2 bathrooms: 1
Heating
- Forced Air
Cooling
- Central Air
Appliances
- Included: Dishwasher, Range, Refrigerator
- Laundry: Gas Dryer Hookup, Laundry Room, Sink, Upper Level
Features
- Ceiling Fan(s), Center Island, Pantry
- Flooring: Carpet, Tile, Vinyl
- Windows: Low-Emissivity Windows, Screens, Insulated Windows, Garden Window
- Basement: Full
- Number of fireplaces: 1
Interior area
- Total structure area: 2,679
- Total interior livable area: 2,679 sqft
- Finished area below ground: 0
Property
Parking
- Total spaces: 3
- Parking features: Attached, Garage Door Opener
- Garage spaces: 3
Accessibility
- Accessibility features: 36 Inch Entrance Door, 36' or + Hallway
Features
- Stories: 2
Lot
- Size: 0.33 Acres
- Dimensions: 90 x 150
- Features: Cul-De-Sac, Ground Cover
Details
- Parcel number: 410636181001
- Zoning description: RES
Construction
Type & style
- Home type: SingleFamily
- Architectural style: Craftsman
- Property subtype: Single Family Residence
Materials
- Vinyl Siding
- Roof: Composition,Metal
Condition
- New Construction
- New construction: Yes
- Year built: 2025
Details
- Warranty included: Yes
Utilities & green energy
- Sewer: Public Sewer, Storm Sewer
- Water: Public
- Utilities for property: Phone Available, Cable Available, Natural Gas Connected
Community & HOA
Community
- Security: Carbon Monoxide Detector(s), Fire Alarm, Smoke Detector(s)
HOA
- Has HOA: Yes
- Amenities included: Trail(s)
- Services included: None
- HOA fee: $250 annually
Location
- Region: Rockford
Financial & listing details
- Price per square foot: $261/sqft
- Date on market: 5/5/2026
- Listing terms: Cash,FHA,VA Loan,MSHDA,Conventional
- Road surface type: Paved
Price history
| Date | Event | Price |
|---|---|---|
| 6/5/2026 | Sold | $699,000$261/sqft |
Source:  MichRIC #26019995 Report a problem MichRIC #26019995 Report a problem | ||
| 5/11/2026 | Pending sale | $699,000$261/sqft |
Source: MichRIC #26019995 Report a problem | ||
| 5/5/2026 | Listed for sale | $699,000$261/sqft |
Source: MichRIC #26019995 Report a problem | ||
| 3/1/2026 | Listing removed | $699,000$261/sqft |
Source: MichRIC #25056428 Report a problem | ||
| 11/3/2025 | Listed for sale | $699,000$261/sqft |
Source: MichRIC #25056428 Report a problem | ||
Public tax history
Tax history is unavailable.
Neighborhood: 49341
Nearby homes
- $749,0004 bd3 ba2.5k sqft383 Rogue River View Dr NE, Rockford, MI 49341Pending

- $471,1005 bd3 ba1.5k sqft411 Rogue River View Dr NE, Rockford, MI 49341Off Market
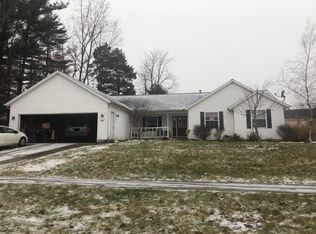
- $250,1002 bd1 ba698 sqft380 Summit Ave NE, Rockford, MI 49341Off Market
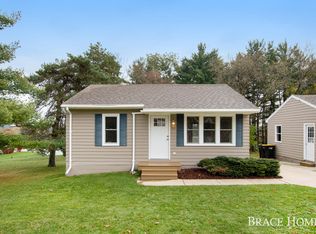
- $531,000-- bd-- ba-- sqft360 Summit Ave NE, Rockford, MI 49341Sold
- $440,1005 bd3 ba2.2k sqft410 Summit Ave NE, Rockford, MI 49341Off Market
- $419,7003 bd2 ba1.5k sqft356 Summit Ave NE, Rockford, MI 49341Off Market
- $589,5005 bd4 ba3k sqft412 Rogue River View Dr NE, Rockford, MI 49341Off Market
- $559,2005 bd3 ba-- sqft425 Rogue River View Dr NE, Rockford, MI 49341Off Market
Nearby schools
GreatSchools rating
- 8/10Valley View Elementary SchoolGrades: K-5Distance: 0.2 mi
- 9/10North Rockford Middle SchoolGrades: 6-8Distance: 1 mi
- 8/10Rockford High SchoolGrades: 9-12Distance: 2.5 mi
Schools provided by the listing agent
- Middle: North Rockford Middle School
- High: Rockford High School
Source: MichRIC. This data may not be complete. We recommend contacting the local school district to confirm school assignments for this home.
Get a cash offer in 3 minutes
Find out how much your home could sell for in as little as 3 minutes with a no-obligation cash offer.
Estimated market value
$700,800
Get a cash offer in 3 minutes
Find out how much your home could sell for in as little as 3 minutes with a no-obligation cash offer.
Estimated market value
$700,800
- Michigan
- Kent County
- Rockford
- 49341
- 397 Rogue River View Dr
Nearby cities
Nearby zip codes
Other Rockford Topics
