Skip main navigation
Coming soon
  • Listed by: First Team Real Estate • Elizabeth Wagner • Contact: 714-544-5456
    $1,395,000

    397 S Schug St, Orange, CA 92869

    4beds
    2,542sqft
    : 
    Loading
    Get pre-qualified
    Single Family Residence
    Built in 1975
    6,480 Square Feet Lot
    $1,431,900 Zestimate®
    $549/sqft
    $-- HOA

    What's special

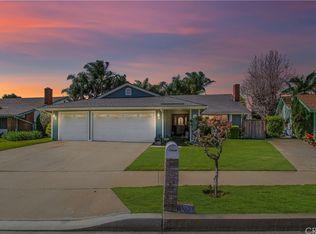
    Located in the desirable Orangewood Terrace community of Orange, this updated 4-bedroom, 2.5-bathroom pool home features fresh interior paint and new flooring throughout. Tons of natural light and vaulted ceilings enhance the spaciousness of the living areas. The floor plan is ideal for everyday living, with a kitchen that opens to the family room, offers a view of the backyard, and connects to the family room with a custom fireplace and wet bar. All four bedrooms are located upstairs, including a spacious primary suite that offers the perfect retreat at the end of the day. All bedroom closets feature custom organizers, providing exceptional storage and organization. The attached 3-car garage offers plenty of space for vehicles, storage, or a workshop. Step outside to your private backyard oasis featuring a sparkling pool and spa, perfect for entertaining family and friends. Situated in the heart of Orange, this home is just minutes from top-rated schools, shopping, dining, parks, hiking, and major freeways, offering easy access to everything you need. With its thoughtful updates, generous living spaces, and highly desirable location, this move-in-ready home is one you won't want to miss.
    9 hours
    |
    214
    |
    26
    |

    Zillow last checked:

    Listing updated:

    Listed by:

    Elizabeth Wagner DRE #01457990 714-728-7309,

    First Team Real Estate

    Source: CRMLS,MLS#: PW26152106MLS LogoOriginating MLS: California Regional MLS

      Facts & features

      Interior

      Bedrooms & bathrooms
      • Bedrooms: 4
      • Bathrooms: 3
      • Full bathrooms: 2
      • 1/2 bathrooms: 1
      • Main level bathrooms: 1
      Rooms
      • Room types: Bedroom, Family Room, Kitchen, Laundry, Living Room, Primary Bedroom, Other, Dining Room
      Primary bedroom
      • Features: Primary Suite
      Bedroom
      • Features: All Bedrooms Up
      Bathroom
      • Features: Bathtub, Full Bath on Main Level, Separate Shower
      Kitchen
      • Features: Granite Counters
      Other
      • Features: Walk-In Closet(s)
      Heating
      • Central, Fireplace(s)
      Cooling
      • Central Air
      Appliances
      • Included: Built-In Range, Disposal, Microwave, Water Heater
      • Laundry: Laundry Room
      Features
      • Beamed Ceilings, Wet Bar, Breakfast Bar, Ceiling Fan(s), Separate/Formal Dining Room, Granite Counters, High Ceilings, Recessed Lighting, Bar, All Bedrooms Up, Primary Suite, Walk-In Closet(s)
      • Flooring: Vinyl
      • Windows: Double Pane Windows
      • Has fireplace: Yes
      • Fireplace features: Family Room, Primary Bedroom
      • Common walls with other units/homes: No Common Walls
      Interior area
      • Total interior livable area: 2,542 sqft

      Property

      Parking
      • Total spaces: 6
      • Parking features: Driveway, Garage, Side By Side
      • Attached garage spaces: 3
      • Uncovered spaces: 3
      Features
      • Levels: Two
      • Stories: 2
      • Entry location: Foyer
      • Has private pool: Yes
      • Pool features: In Ground, Private
      • Has spa: Yes
      • Spa features: In Ground, Private
      • Fencing: Block
      • Has view: Yes
      • View description: Neighborhood
      Lot
      • Size: 6,480 Square Feet
      • Features: Back Yard, Front Yard, Lawn, Landscaped, Near Park, Sprinkler System, Street Level
      Details
      • Parcel number: 39212220
      • Special conditions: Standard

      Construction

      Type & style
      • Home type: SingleFamily
      • Architectural style: Traditional
      • Property subtype: Single Family Residence
      Materials
      • Stone, Stucco, Wood Siding
      • Foundation: Slab
      • Roof: Composition,Shingle
      Condition
      • Turnkey
      • New construction: No
      • Year built: 1975

      Utilities & green energy

      • Sewer: Public Sewer
      • Water: Public
      • Utilities for property: Cable Available, Electricity Connected, Natural Gas Connected, Sewer Connected, Water Connected

      Community & HOA

      Community
      • Features: Street Lights, Suburban, Sidewalks, Park
      • Subdivision: Orangewood Terrace
      Location
      • Region: Orange

      Financial & listing details

      • Price per square foot: $549/sqft
      • Tax assessed value: $885,851
      • Annual tax amount: $9,788
      • Date on market: 7/13/2026
      • Listing terms: Conventional
      • Road surface type: Paved

        Estimated market value

        $1,431,900

        $1.33M - $1.53M

        $6,519/mo

        Price history

        DateEventPrice
        2/5/2020Sold$810,000-1.2%$319/sqft
        Source: CRMLS #PW19193687 Report a problem
        12/28/2019Pending sale$820,000$323/sqft
        Source: Seven Gables Real Estate #PW19193687 Report a problem
        8/28/2019Listed for sale$820,000$323/sqft
        Source: Seven Gables Real Estate #PW19193687 Report a problem
        8/24/2019Pending sale$820,000$323/sqft
        Source: Seven Gables Real Estate #PW19193687 Report a problem
        8/16/2019Listed for sale$820,000+215.4%$323/sqft
        Source: Seven Gables Real Estate #PW19193687 Report a problem
        5/29/1998Sold$260,000$102/sqft
        Source: Public Record Report a problem

        Public tax history

        YearProperty taxesTax assessment
        2025$9,788 +2.2%$885,851 +2%
        2024$9,574 +2.2%$868,482 +2%
        2023$9,366 +2%$851,453 +2%
        2022$9,186 +2.9%$834,758 +2%
        2021$8,928 -13.3%$818,391 +115.6%
        2020$10,296 +141.5%$379,600 +2%
        2019$4,263 +1.3%$372,157 +2%
        2018$4,209 +5.9%$364,860 +2%
        2017$3,975 $357,706 +2%
        2016$3,975 +2%$350,693 +1.5%
        2015$3,898 +3.8%$345,426 +2%
        2014$3,757 $338,660 +0.5%
        2013-- $337,130 +2%
        2012-- $330,520 +2%
        2011-- $324,040 +0.8%
        2010-- $321,619 -0.2%
        2009-- $322,384 +2%
        2008-- $316,063 +2%
        2007-- $309,866 +2%
        2006-- $303,791 +2%
        2005-- $297,835 +2%
        2004-- $291,996 +1.9%
        2003-- $286,645 +2%
        2002-- $281,025 +2%
        2001$2,798 +2.1%$275,515 +2%
        2000$2,739 $270,113
        Find assessor info on the county website

        Monthly payment

        Est. payment

        Payment breakdown

        Explore the cost of this home by adjusting the details. Changes won't be saved.
        All calculations are estimates and provided by Zillow, Inc. for informational purposes only. Actual amounts may vary.
        HOA fees may include property taxes on listings classified as Co-Ops. Contact the listing agent and/or owner for fee details.
        Mortgage interest rates are dependent on a number of factors, including credit score, down payment, and repayment length. Interest rate data provided by Zillow Group Marketplace, Inc. as of 1/1/1970 from various mortgage lenders with which we have lead or other similar arrangements; the Estimated Payment is an average of those rates.
        See how much you could borrow to make a competitive offer.

        Climate risks

        Neighborhood: 92869

        Getting around

        69 / 100
        Somewhat Walkable
        30 / 100
        Some Transit
        53 / 100
        Bikeable

        Nearby schools

        GreatSchools rating
        Schools provided by the listing agent
        • Elementary: Jordan
        • Middle: Santiago
        • High: El Modena

        Source: CRMLS. This data may not be complete. We recommend contacting the local school district to confirm school assignments for this home.

        A local agent can set up tours, give advice and negotiate with sellers.

        Browse local experts

        Similar homes

          1. Local buyer's agents are ready to help