OPEN HOUSE 11/16 11AM-12PM! Welcome to this one-of-a-kind contemporary gem in the desirable Feeding Hills neighborhood of Agawam! This home offers a unique blend of modern design and thoughtful functionality, featuring a spacious open layout with high vaulted ceilings, a cozy fireplace, and tons of natural light throughout. On the main level, you'll find the living room, kitchen, dining area, bedrooms, and bath—all designed for effortless single-level living. The dining room leads directly to the backyard through sliding doors, which is for entertaining or relaxing. A stunning spiral staircase leads down to a fully finished basement, adding approximately 1,000 sqft of additional living space. This lower level includes a bathroom, ample room for a home office or recreation area, and convenient walk-out access to the backyard. Outside, the property features a U-shaped driveway in front for easy access and an additional driveway leading to a detached two-car garage. New Septic installed!
Sold for $380,000
$380,000
397 Southwick St, Feeding Hills, MA 01030
3beds
1,416sqft
Single Family Residence
Built in 1963
0.66 Acres Lot
$412,200 Zestimate®
$268/sqft
$2,567 Estimated rent
Home value
$412,200
$392,000 - $433,000
$2,567/mo
Zestimate® history
Owner options
List your home for rent
$2,567/mo
Rent Zestimate®
Find your next renter with Zillow Rental Manager. Plus, with online applications, you can quickly screen prospective tenants – for free.
$2,567/mo
Rent Zestimate®
Refinance and save
$2,618/mo
Est. payment
Refinancing to a lower rate could help reduce your monthly payments and save thousands over the life of the loan.
$2,618/mo
Est. payment
Explore your selling options
Work with a Zillow partner agent
Leverage their expertise and Zillow's premium Showcase listings to get your home seen by more buyers.
Get startedList with your own agent
Get your home in front of millions of buyers by listing it on Zillow.
Learn how to do itSell it yourself
Take full control of how buyers see your home on Zillow by listing For Sale by Owner (FSBO).
List your homeWhat's special
Cozy fireplaceHome officeDetached two-car garageSpacious open layoutFully finished basementU-shaped drivewayAdditional living space
Zillow last checked:
Listing updated:
Listed by:
Sheila Perez 413-313-8218,
Naples Realty Group 413-650-1314
Bought with:
Timothy Welner
Property Works New England
Source: MLS PIN,MLS#: 73307509
Facts & features
Interior
Bedrooms & bathrooms
- Bedrooms: 3
- Bathrooms: 2
- Full bathrooms: 2
Primary bedroom
- Features: Closet - Linen, Flooring - Wall to Wall Carpet
- Level: First
Bedroom 2
- Features: Closet - Linen, Flooring - Wall to Wall Carpet
- Level: First
Bedroom 3
- Features: Closet - Linen, Flooring - Wall to Wall Carpet
- Level: First
Bedroom 4
- Level: Basement
Primary bathroom
- Features: Yes
Dining room
- Features: Slider
- Level: First
Kitchen
- Features: Window(s) - Picture, Countertops - Upgraded, Open Floorplan, Recessed Lighting, Remodeled, Gas Stove
- Level: First
Living room
- Features: Ceiling Fan(s), Vaulted Ceiling(s), Open Floorplan
- Level: Main,First
Heating
- Forced Air, Natural Gas
Cooling
- Other
Appliances
- Included: Range, Refrigerator
- Laundry: In Basement, Washer Hookup
Features
- Flooring: Tile, Carpet, Concrete
- Basement: Full,Finished,Walk-Out Access,Interior Entry
- Number of fireplaces: 2
Interior area
- Total structure area: 1,416
- Total interior livable area: 1,416 sqft
Property
Parking
- Total spaces: 10
- Parking features: Detached, Paved Drive, Paved
- Garage spaces: 2
- Uncovered spaces: 8
Features
- Patio & porch: Patio, Covered
- Exterior features: Patio, Covered Patio/Deck, Rain Gutters, Professional Landscaping
Lot
- Size: 0.66 Acres
Details
- Parcel number: M:00B9 B:0002 L:2,2475330
- Zoning: RA2
Construction
Type & style
- Home type: SingleFamily
- Architectural style: Contemporary,Ranch,Split Entry
- Property subtype: Single Family Residence
Materials
- Frame
- Foundation: Concrete Perimeter
- Roof: Shingle
Condition
- Year built: 1963
Utilities & green energy
- Sewer: Private Sewer
- Water: Public
- Utilities for property: for Gas Range, Washer Hookup
Community & HOA
Community
- Features: Park, Walk/Jog Trails, Golf, Medical Facility, Public School
- Subdivision: Feeding Hills
HOA
- Has HOA: No
Location
- Region: Feeding Hills
Financial & listing details
- Price per square foot: $268/sqft
- Tax assessed value: $336,300
- Annual tax amount: $4,890
- Date on market: 12/6/2025
Price history
| Date | Event | Price |
|---|---|---|
| 1/2/2025 | Sold | $380,000+5.8%$268/sqft |
Source: MLS PIN #73307509 Report a problem | ||
| 12/6/2024 | Contingent | $359,000$254/sqft |
Source: MLS PIN #73307509 Report a problem | ||
| 11/11/2024 | Listed for sale | $359,000$254/sqft |
Source: MLS PIN #73307509 Report a problem | ||
| 11/5/2024 | Contingent | $359,000$254/sqft |
Source: MLS PIN #73307509 Report a problem | ||
| 10/30/2024 | Listed for sale | $359,000+56.1%$254/sqft |
Source: MLS PIN #73307509 Report a problem | ||
| 11/8/2023 | Sold | $230,000-11.5%$162/sqft |
Source: MLS PIN #73163609 Report a problem | ||
| 9/26/2023 | Listed for sale | $259,900$184/sqft |
Source: MLS PIN #73163609 Report a problem | ||
Public tax history
| Year | Property taxes | Tax assessment |
|---|---|---|
| 2025 | $4,906 +0.3% | $335,100 -0.4% |
| 2024 | $4,890 +6.4% | $336,300 +15.4% |
| 2023 | $4,597 +3% | $291,300 +5.1% |
| 2022 | $4,464 +6.6% | $277,100 +11.2% |
| 2021 | $4,188 -1% | $249,300 +2.4% |
| 2020 | $4,230 +6.2% | $243,500 +1.8% |
| 2019 | $3,983 +8.6% | $239,200 +8.3% |
| 2018 | $3,669 +5.2% | $220,900 +3.3% |
| 2017 | $3,489 +2% | $213,900 +1.2% |
| 2016 | $3,419 +5.6% | $211,300 +2.7% |
| 2015 | $3,239 -1% | $205,800 |
| 2014 | $3,272 +1.9% | $205,800 |
| 2013 | $3,210 +2.4% | $205,800 -5.5% |
| 2012 | $3,136 +8% | $217,800 +5% |
| 2011 | $2,904 +3.5% | $207,400 -4.3% |
| 2010 | $2,805 +4.1% | $216,800 -2.9% |
| 2009 | $2,695 +4.7% | $223,300 +1.8% |
| 2008 | $2,575 +3% | $219,300 +3.6% |
| 2007 | $2,501 +6.5% | $211,600 +7.4% |
| 2006 | $2,349 +0.6% | $197,100 +13.5% |
| 2005 | $2,335 +5.3% | $173,600 +15.4% |
| 2004 | $2,218 +0.3% | $150,400 |
| 2003 | $2,212 +14.4% | $150,400 +18% |
| 2001 | $1,934 | $127,500 |
Find assessor info on the county website
Neighborhood: 01030
Nearby homes
- $380,0004 bd2 ba1.6k sqft387 Southwick St, Feeding Hills, MA 01030Sold
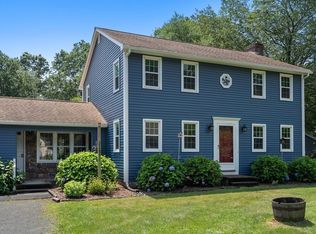
- $364,6003 bd1 ba1.8k sqft396 Southwick St, Feeding Hills, MA 01030Off Market
- $621,7004 bd3 ba2.9k sqft411 Southwick St, Feeding Hills, MA 01030Off Market

- $362,6003 bd2 ba1.4k sqft408 Southwick St, Feeding Hills, MA 01030Off Market
- $353,3003 bd1 ba1.1k sqft379 Southwick St, Feeding Hills, MA 01030Off Market
- $301,6002 bd1 ba975 sqft386 Southwick St, Feeding Hills, MA 01030Off Market
- $410,6004 bd2 ba2.2k sqft371 Southwick St, Feeding Hills, MA 01030Off Market
- $364,2003 bd1 ba1.4k sqft376 Southwick St, Feeding Hills, MA 01030Off Market
Nearby schools
GreatSchools rating
- 6/10Clifford M. Granger SchoolGrades: K-4Distance: 1 mi
- 5/10Agawam Junior High SchoolGrades: 7-8Distance: 1.2 mi
- 4/10Agawam High SchoolGrades: 9-12Distance: 2.7 mi
Schools provided by the listing agent
- Middle: Agawam Jr High
- High: Agawam High
Source: MLS PIN. This data may not be complete. We recommend contacting the local school district to confirm school assignments for this home.
Sell for more on Zillow
Get a Zillow Showcase℠ listing at no additional cost and you could sell for .
$412,200
2% more
+$8,244
With Zillow Showcase(estimated)
$420,444
Sell for more on Zillow
Get a Zillow Showcase℠ listing at no additional cost and you could sell for .
$412,200
2% more
+$8,244
With Zillow Showcase(estimated)
$420,444
- Massachusetts
- Hampden County
- Agawam
- 01030
- 397 Southwick St
